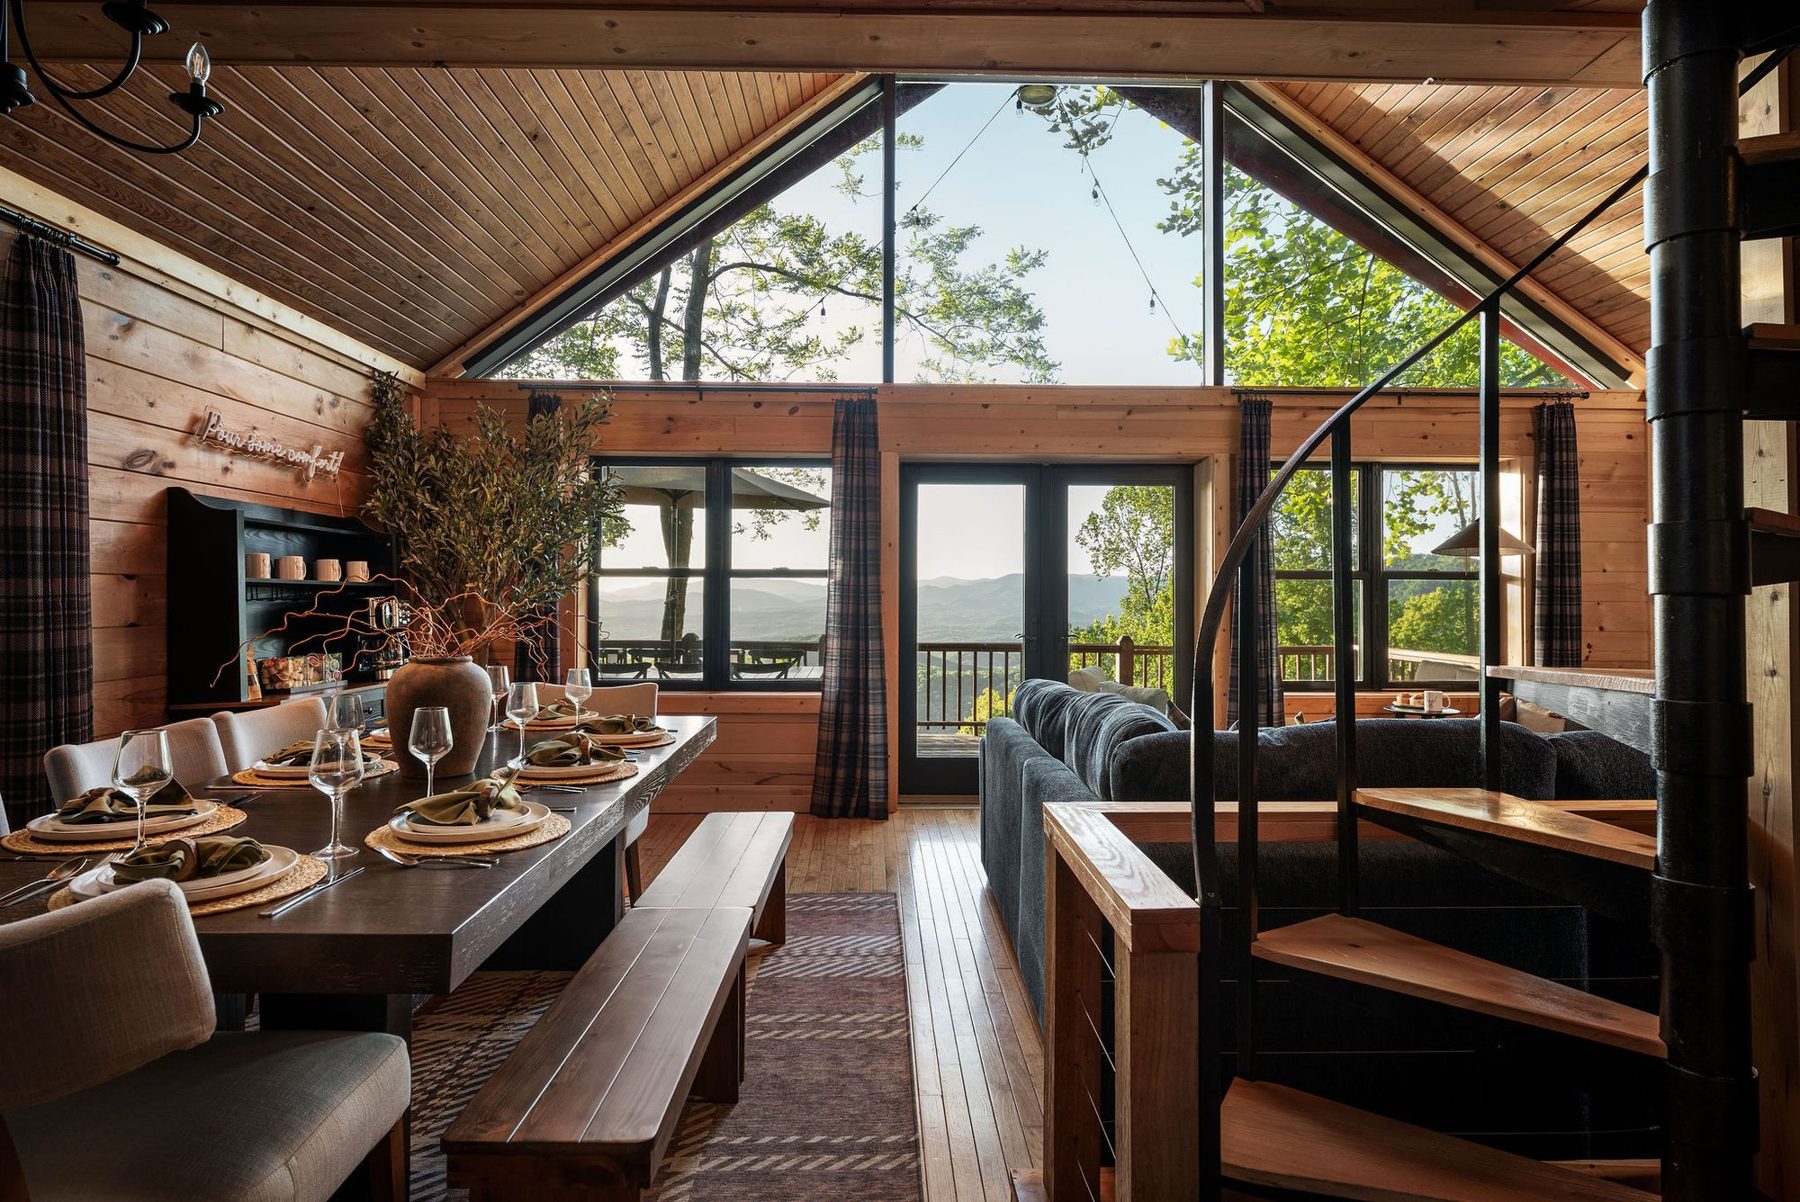
The Brief
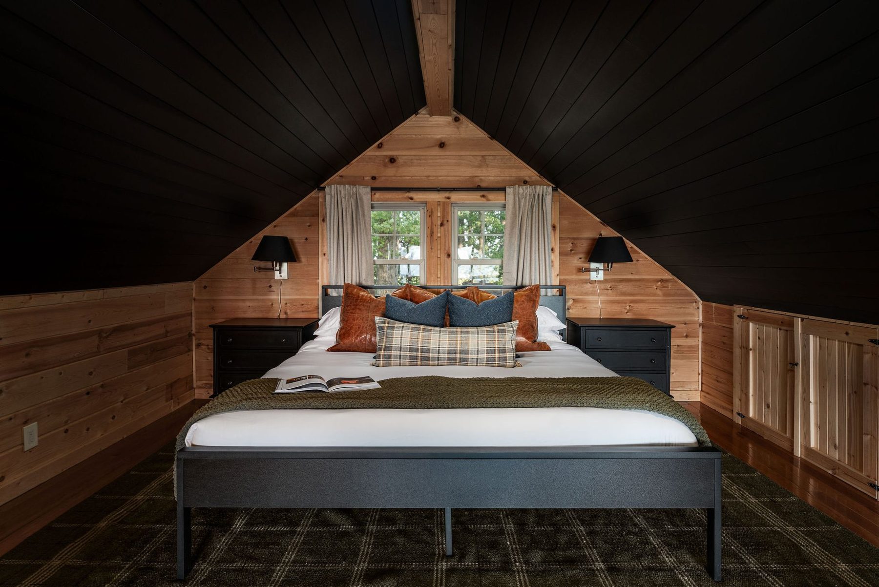
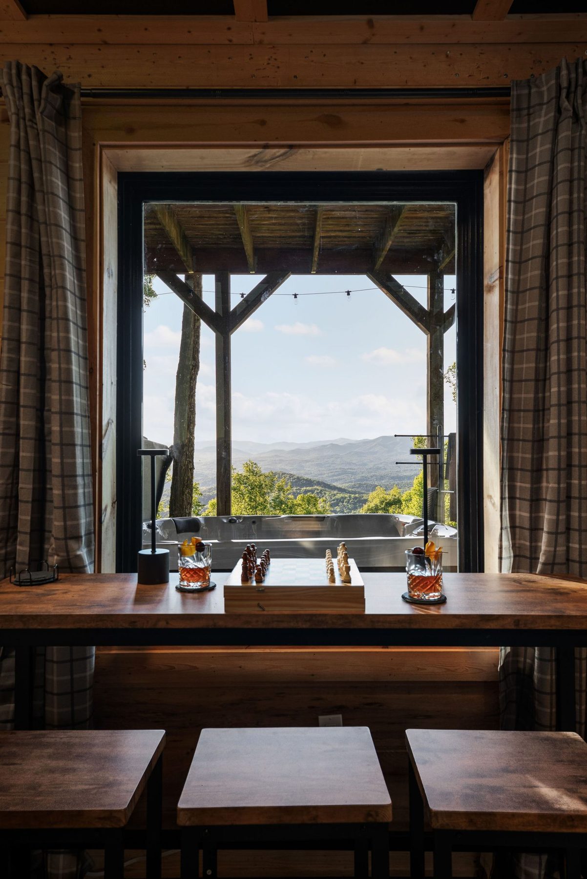
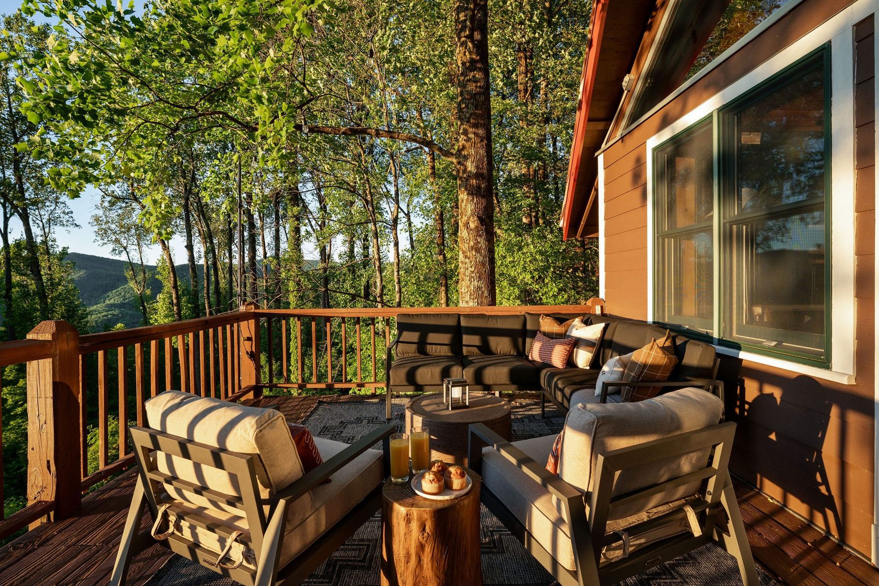
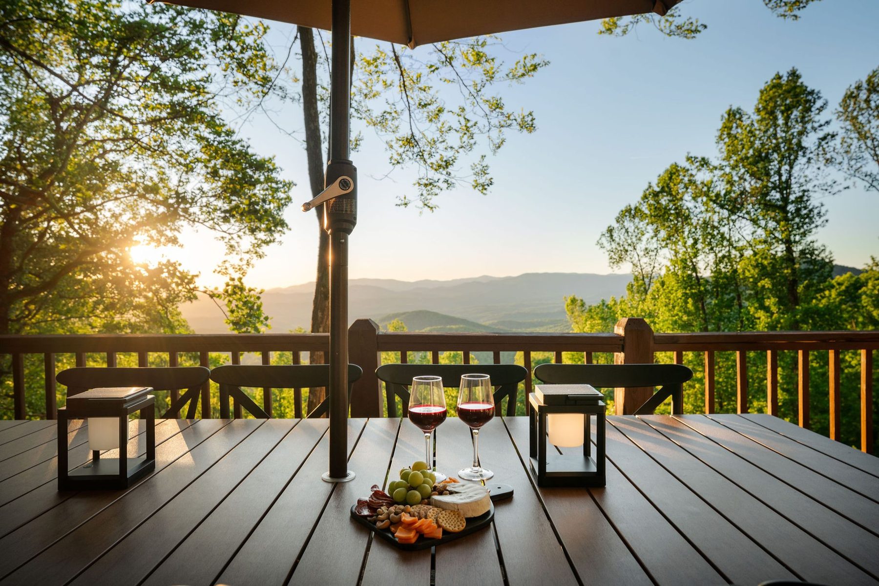
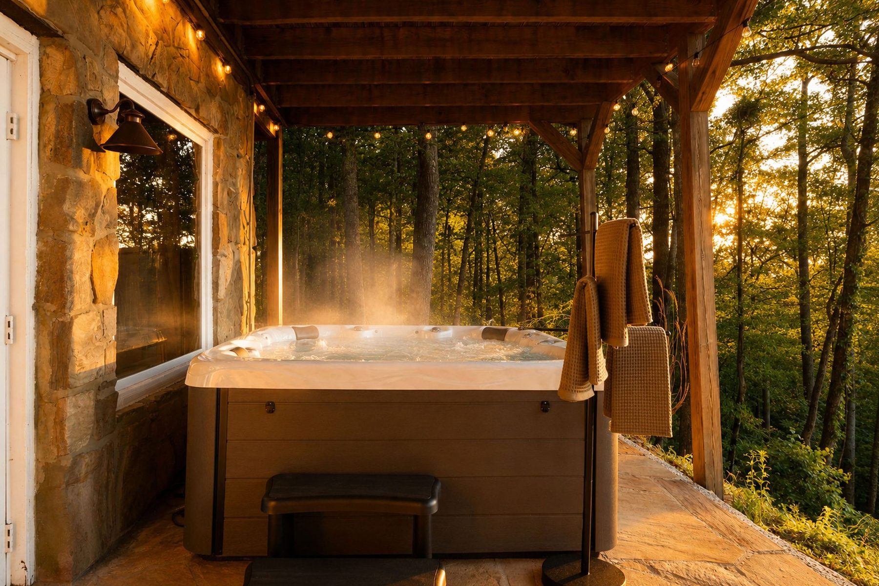
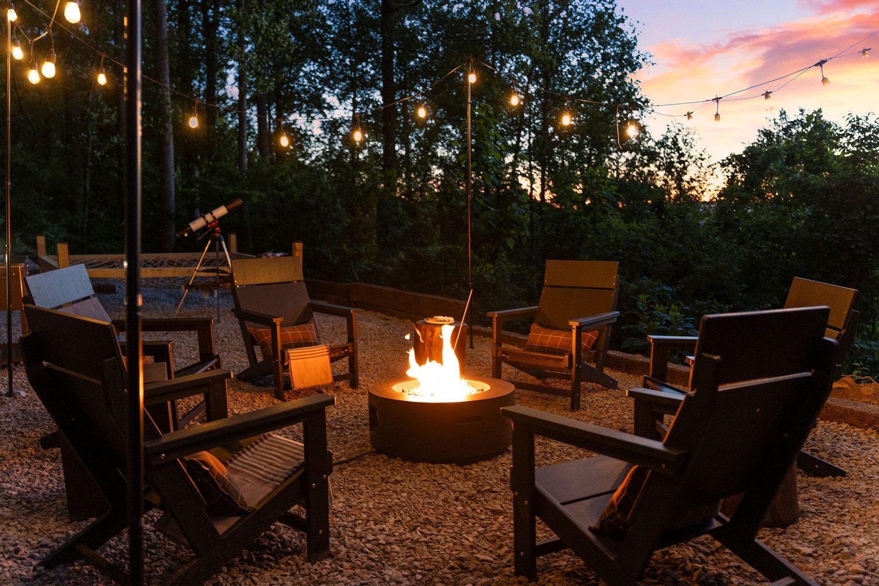
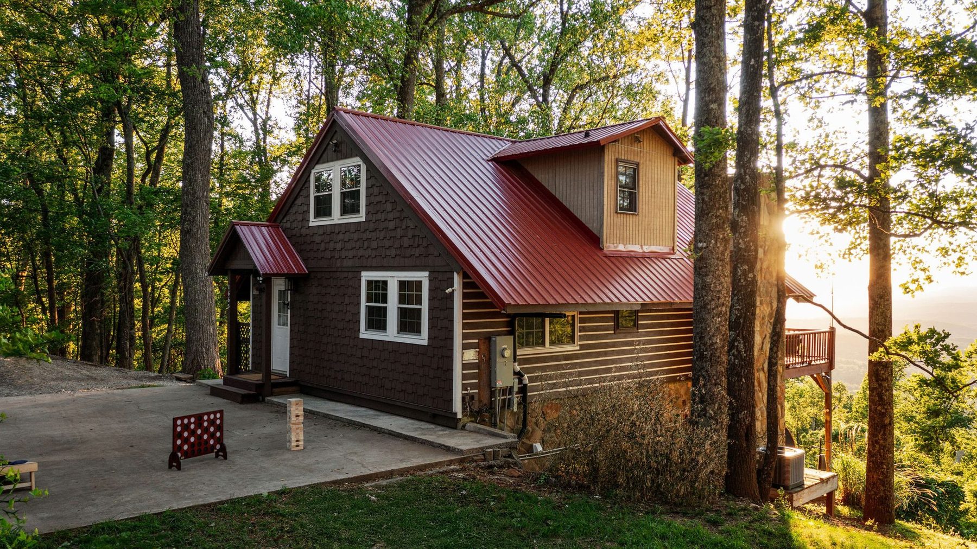
A three-bedroom cabin in the Blue Ridge foothills, ready to become a calm, elevated mountain retreat for groups of eight, with a lofted primary suite, a hot tub and sauna, and a two-level porch made for slow mornings and fireside evenings.
Scope of Work
Design & Procurement
- Full furniture and FF&E procurement, with delivery logistics to schedule
- Sourced every styling accessory needed for the shoot, and supported the on-site stylist
- Scheduled and coordinated the professional photo shoot
Project Management
- Contractor bidding, negotiation and hiring, securing the best pricing
- Cost estimation, forecasting and budget control
- Installation oversight and on-site supervision to specification
- Final deliverables handed to the owners, with the property launched on time and guest-ready
- Primary client contact from kickoff to launch
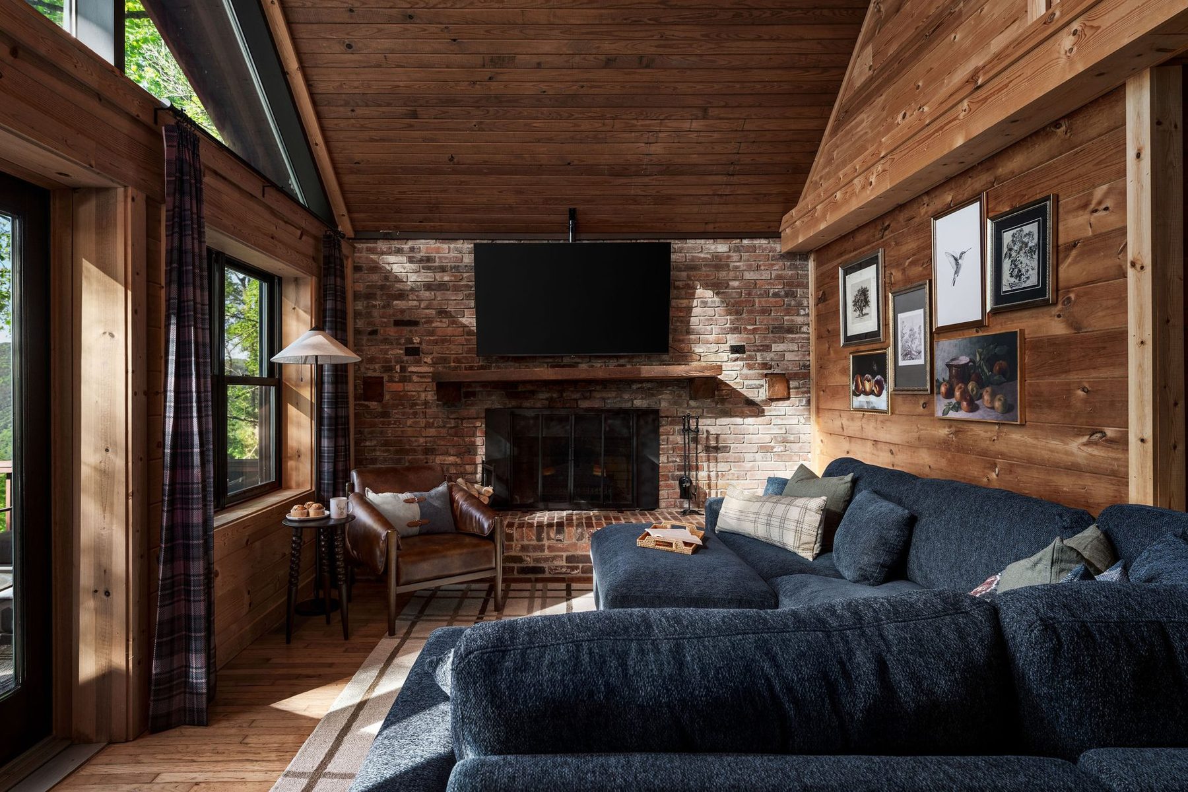
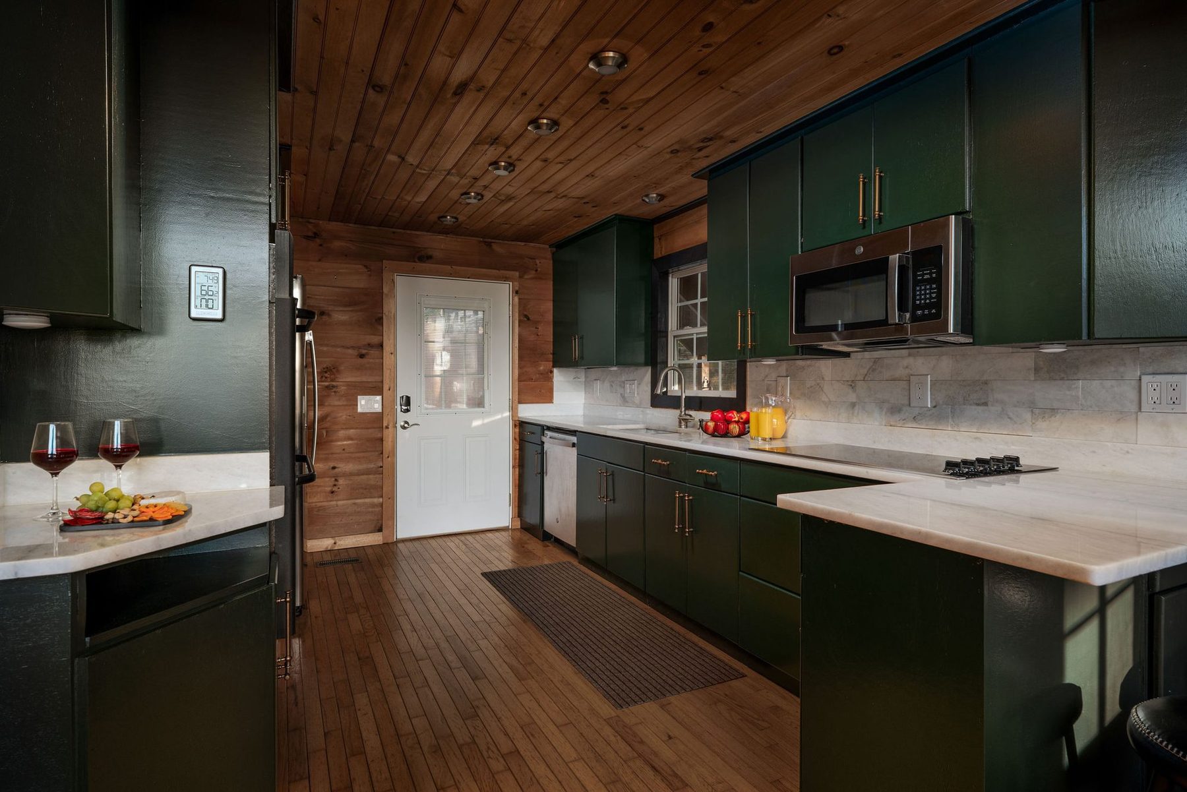
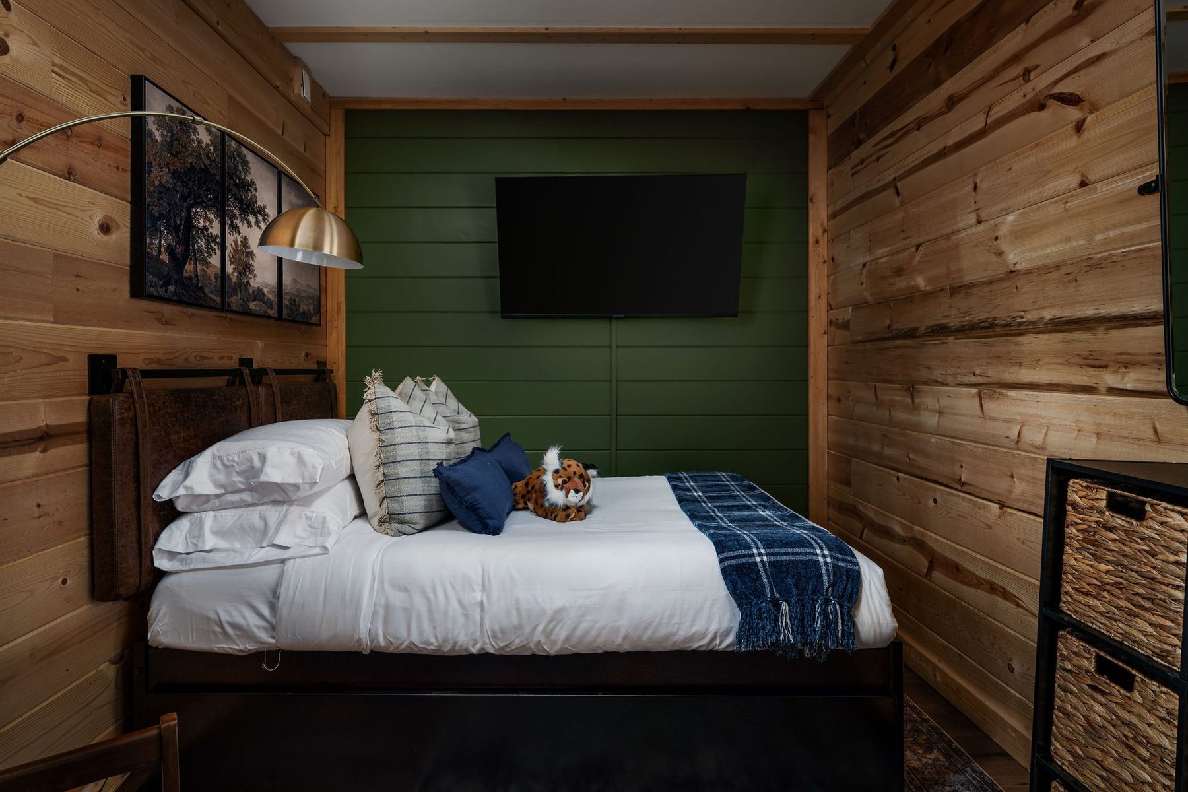
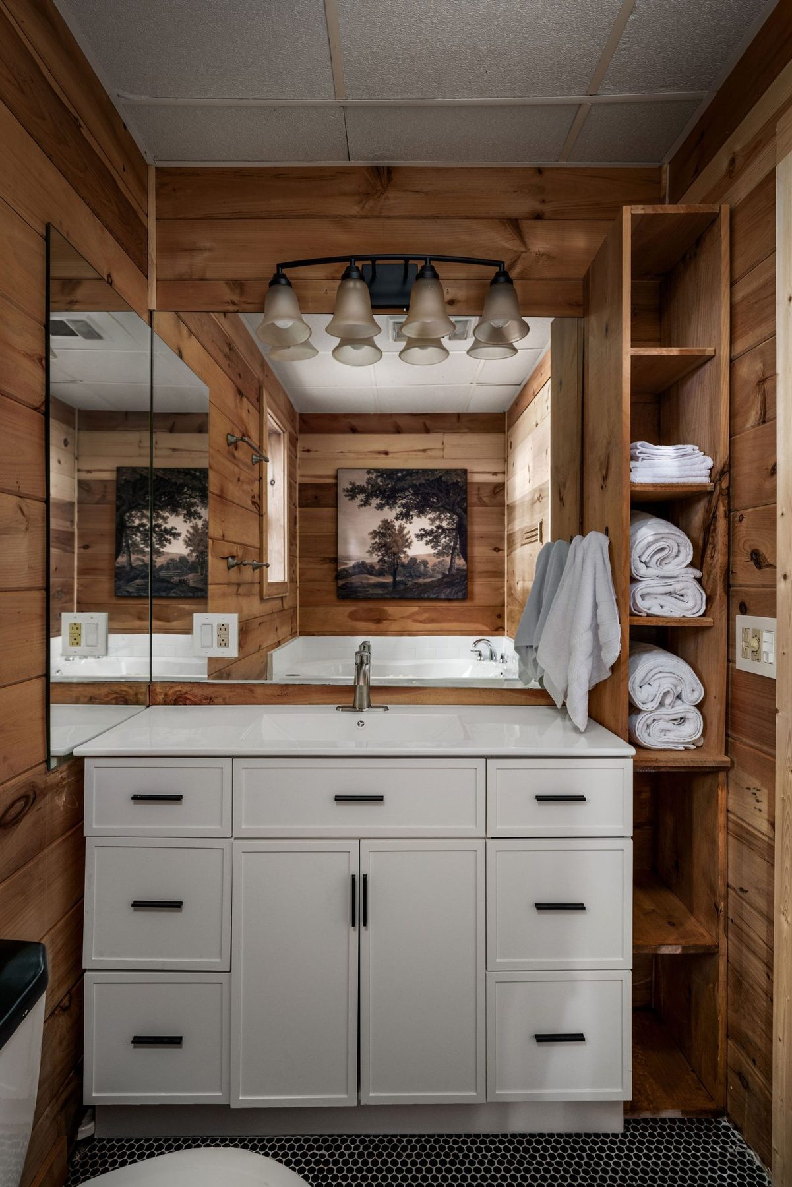
The Spaces
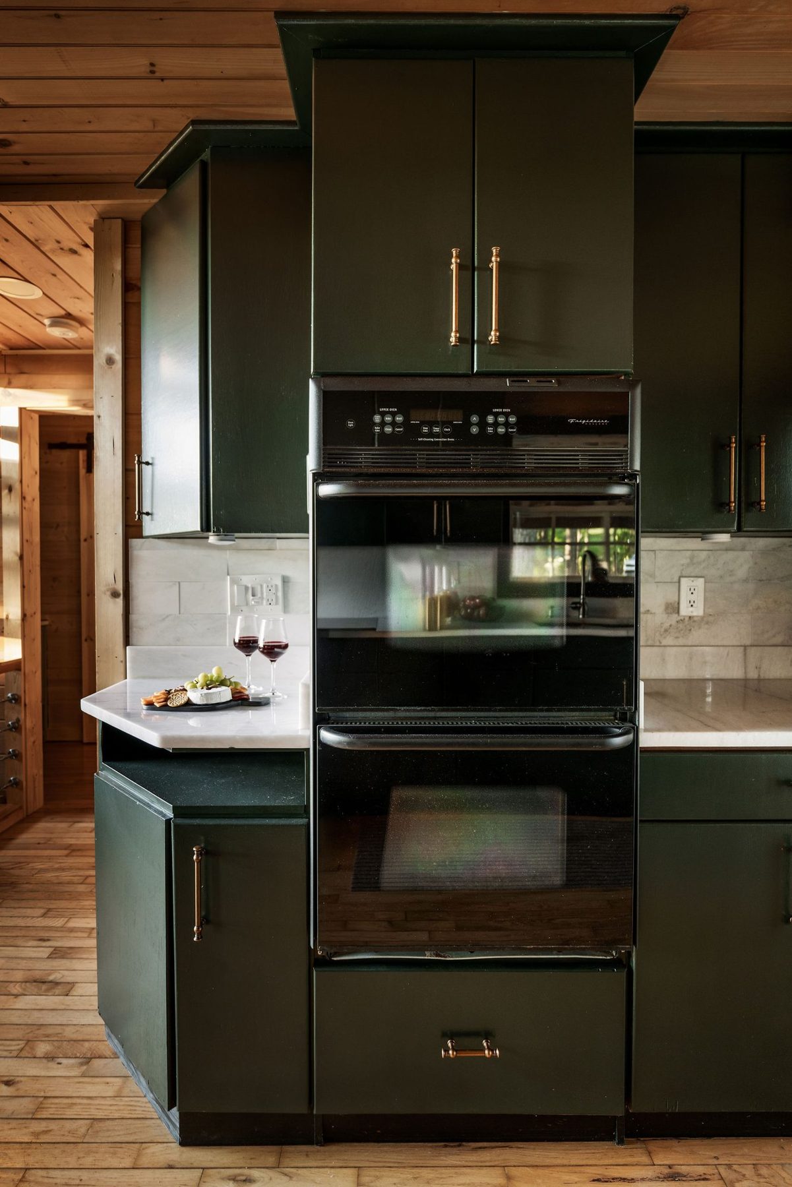
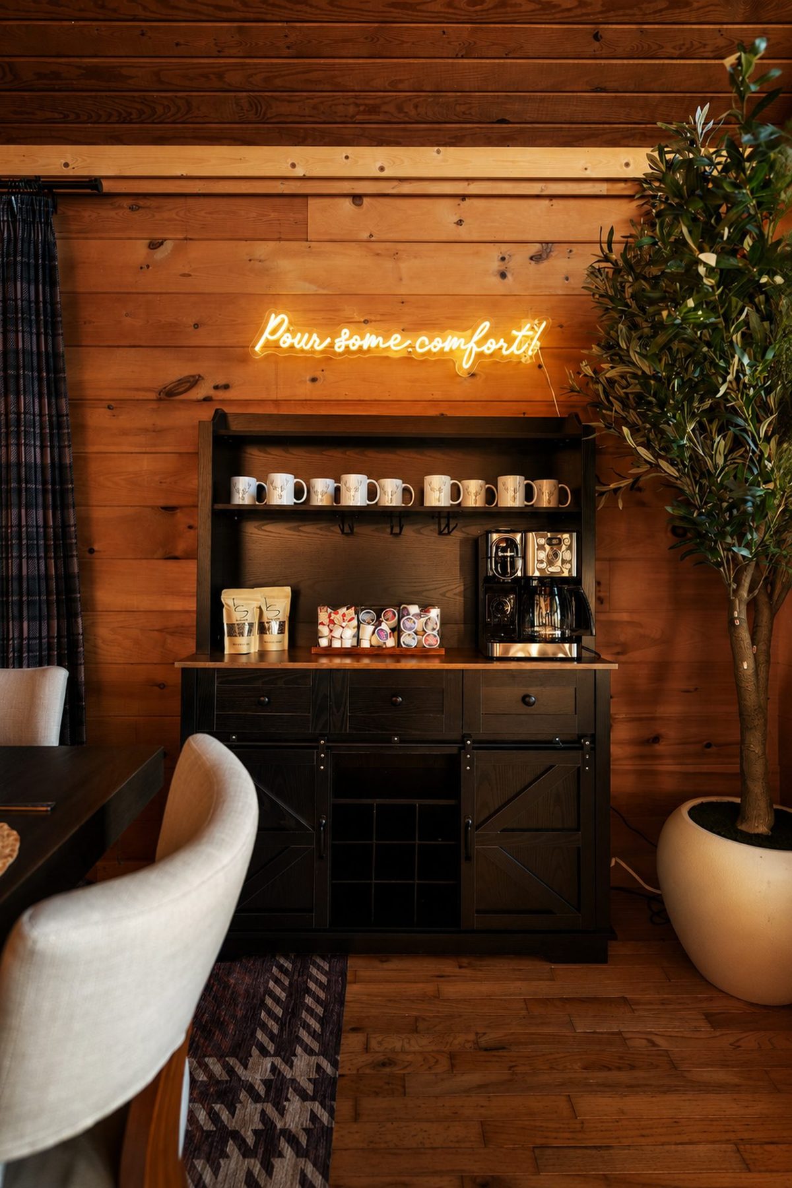
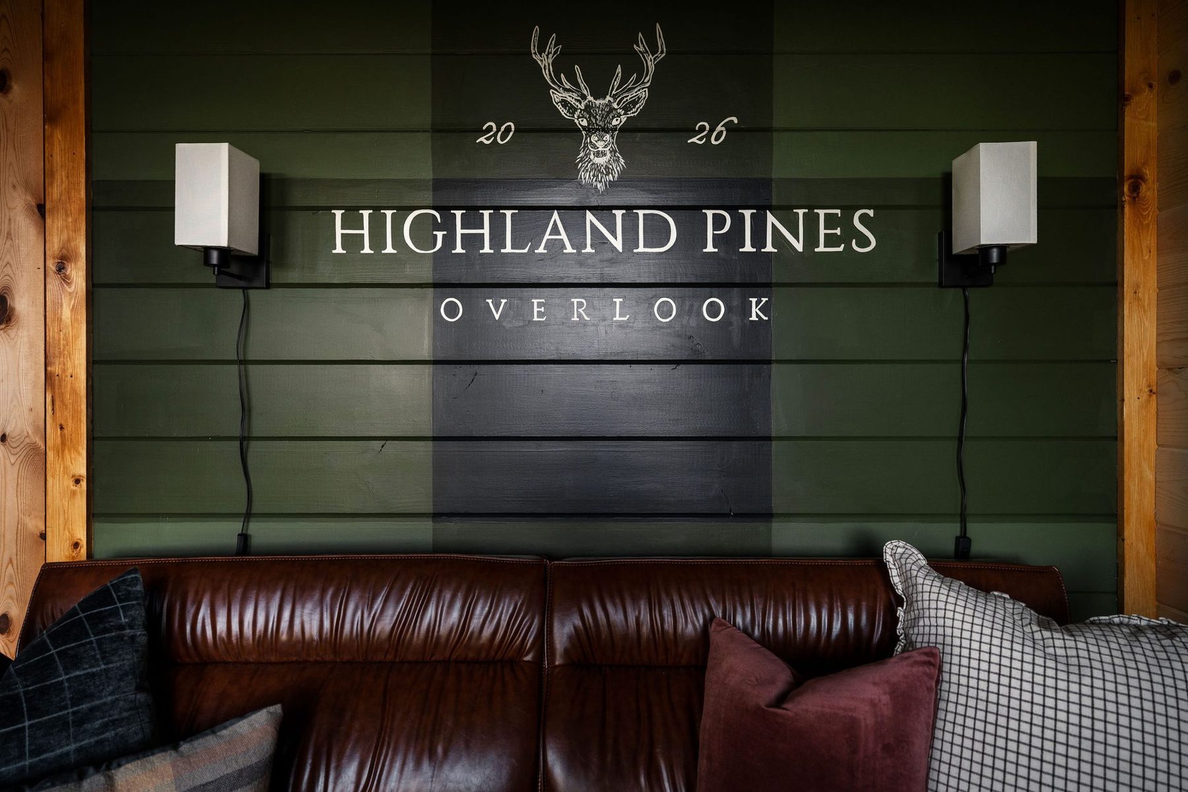
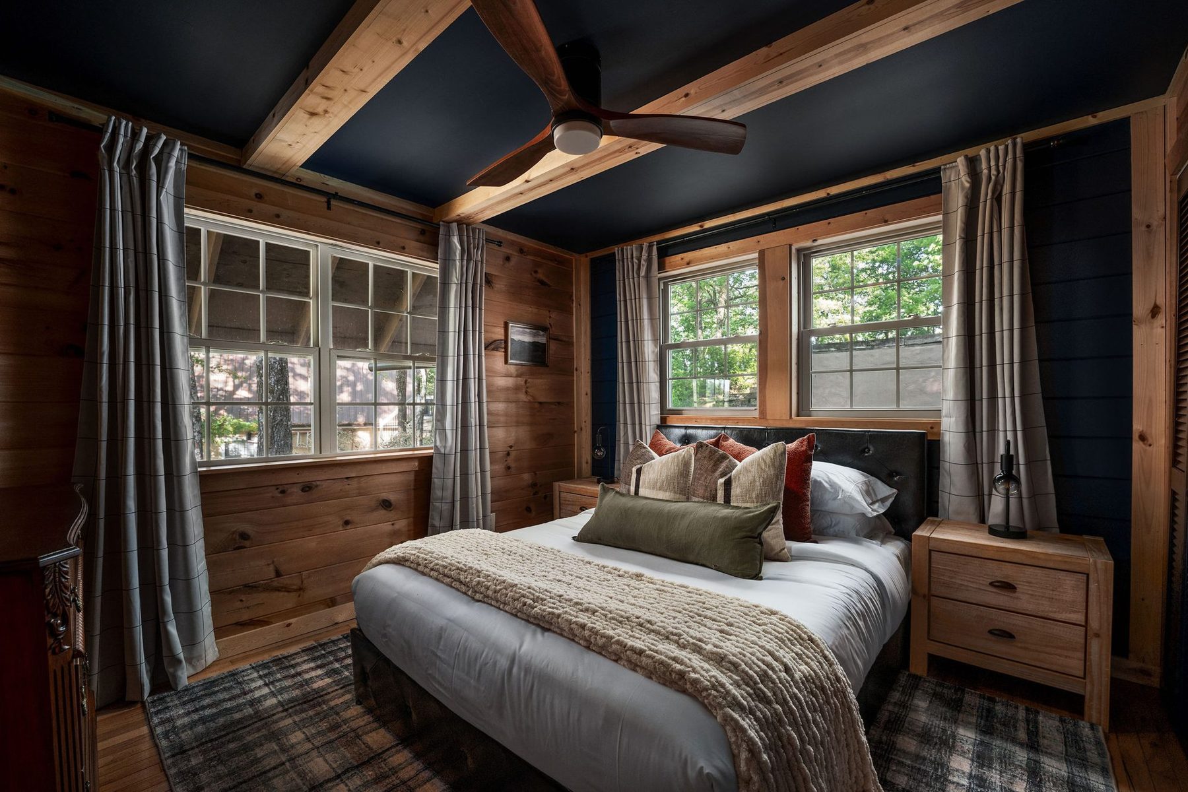
The Outcome
A warm, easy mountain hideaway that opened on time and guest-ready, with views from the loft and plenty of reasons to stay outside.
View the listing →Project enquiries
Want to know more about this project? Technical drawings, specifications and further details are available on request.