The Brief
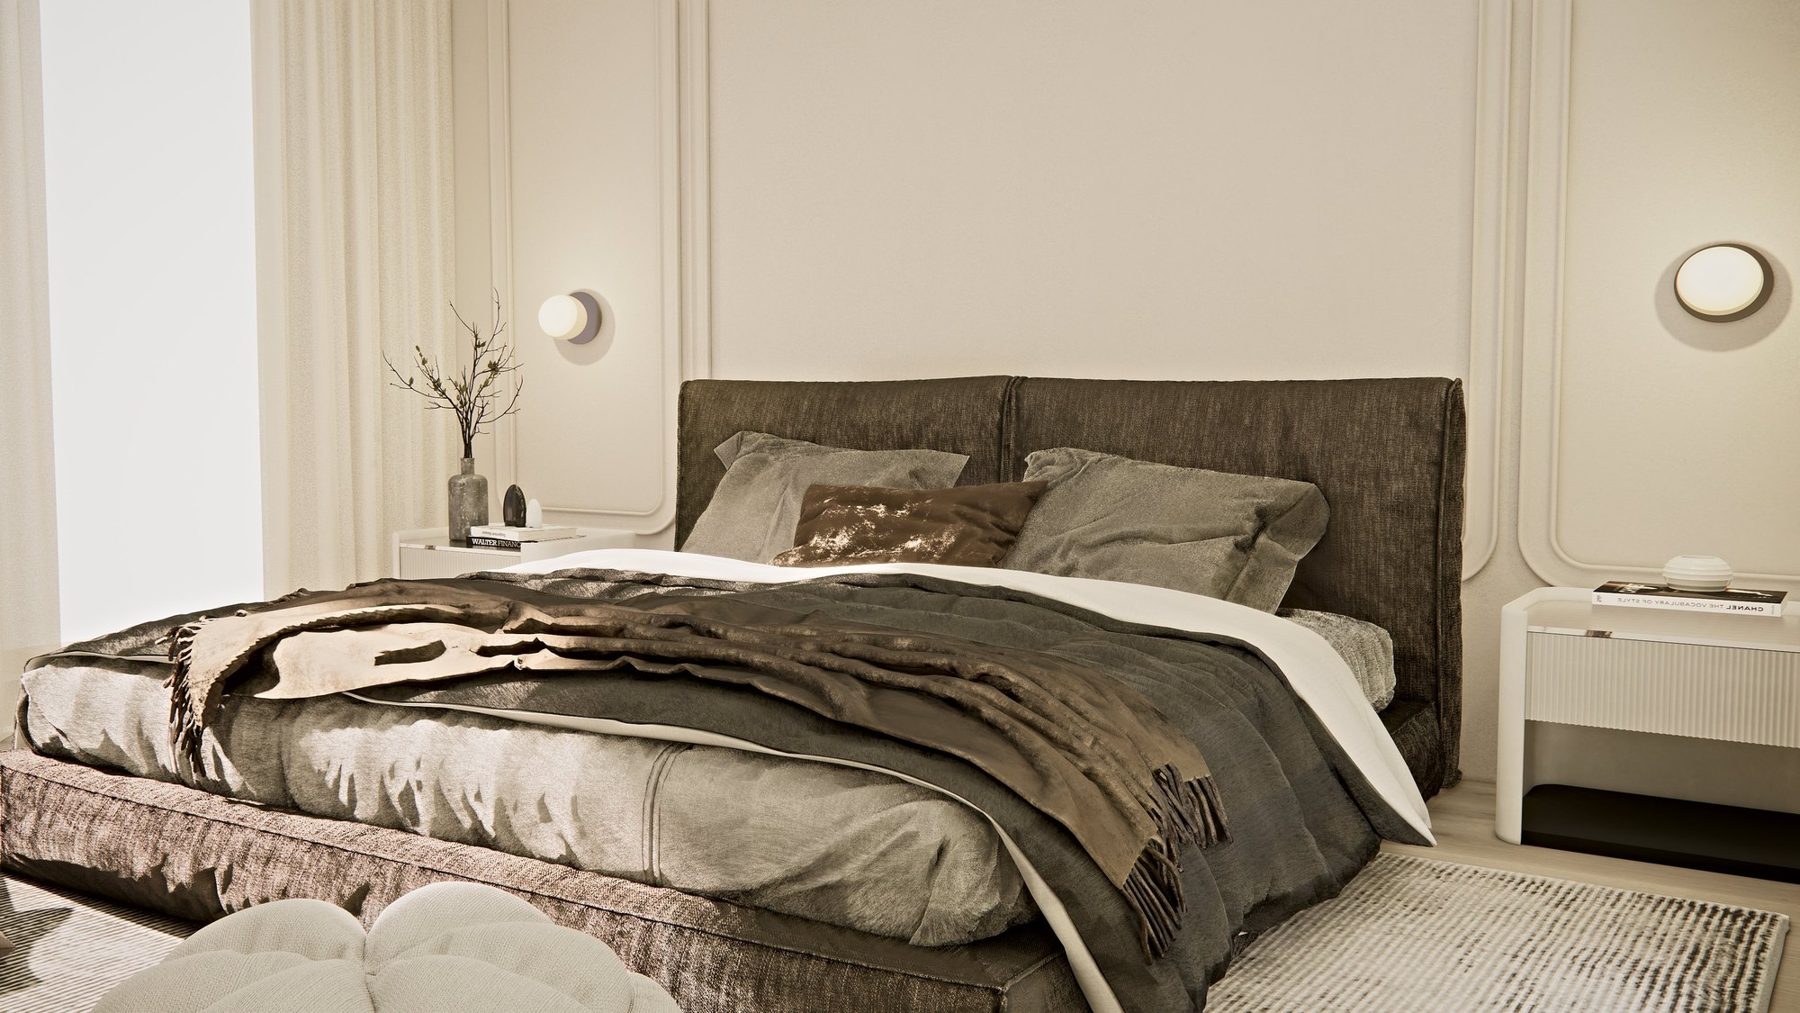
This Hamptons house was being completely redone as a summer home for the client's family. They wanted plenty of space to get together, and a room of their own for each of the children. I was brought on to design the bedroom suite, the bathrooms, the main staircase and the outdoor living area.
Scope of Work
Design
- Bedroom suite: space planning for a new bedroom with en-suite and walk-in closet, panelled feature walls, a low upholstered bed, globe wall lights, sheer floor-to-ceiling curtains, a floating stone console and a curated black-and-white gallery wall
- En-suite bathroom: layout and technical design, with veined white stone walls and floors, a floating stone basin, bronze fixtures, a suspended oval mirror, timber pendants and a frameless glass shower
- Bathroom layouts and technical design across the wider home
- Staircase: design of a floating staircase with chunky block treads, a floating upper flight, a floating oak handrail mounted on the wall, paired with an oak pivot entry door and a brass pull handle
- Outdoor living: layout options and technical design for an outdoor kitchen, dining for ten, and a lounge area
- Plans, elevations, vision board, and day and night 3D renders
Project Management
- Took site measurements and verified every dimension against the drawings
- Led site visits with the clients to walk through technical requirements and resolve on-site questions
- Kept the design and drawings accurate to real site conditions from concept through technical design
The Spaces
Bedroom Suite
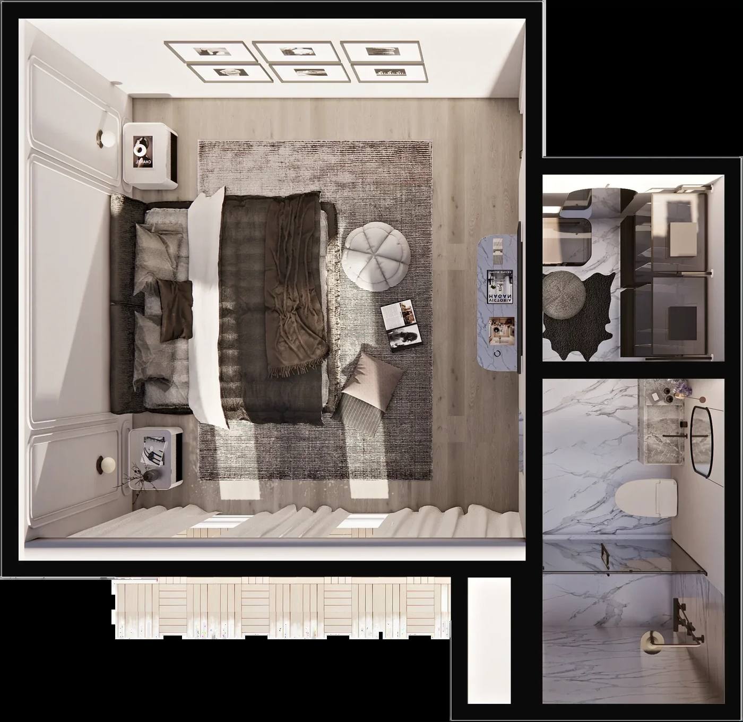
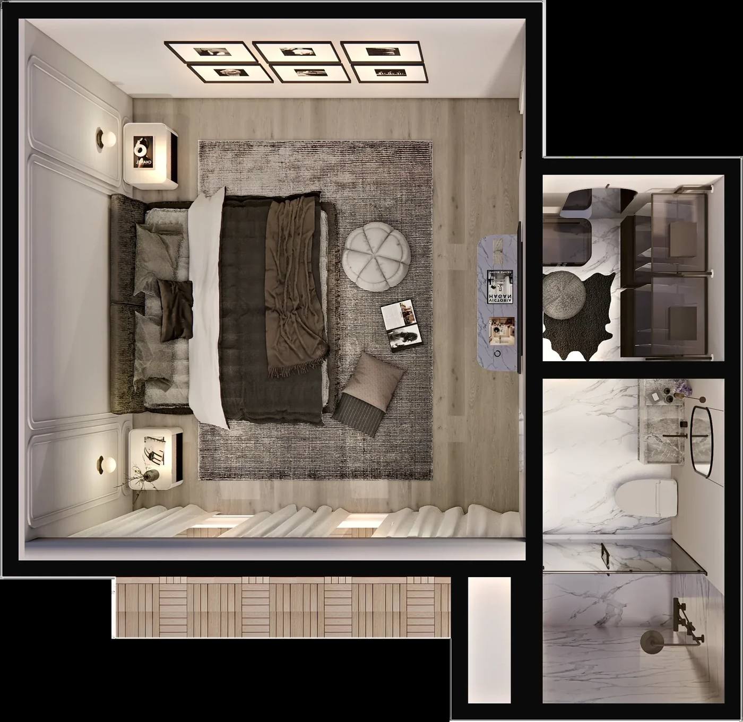
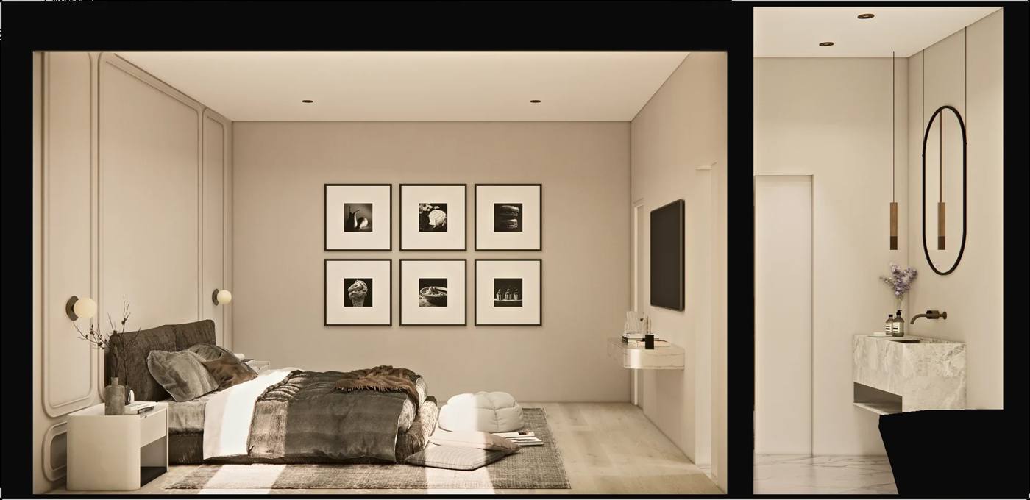
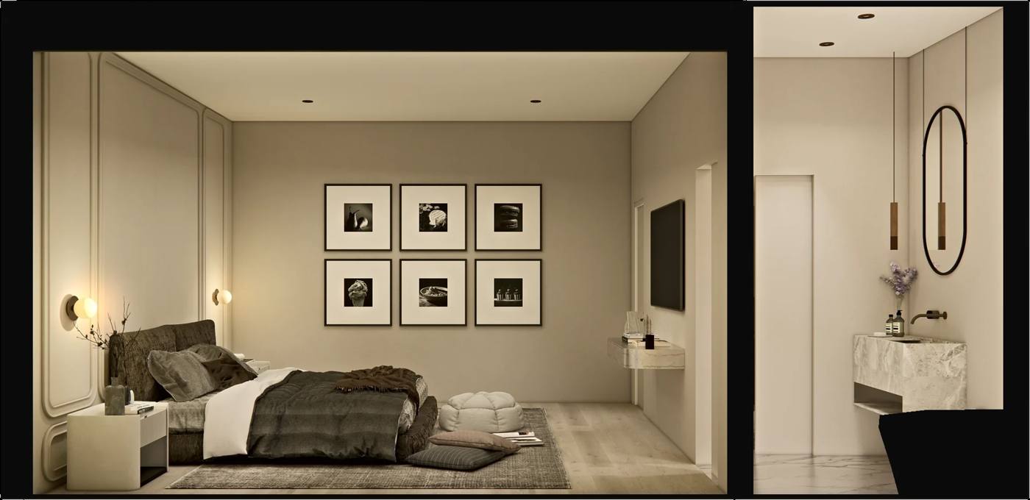
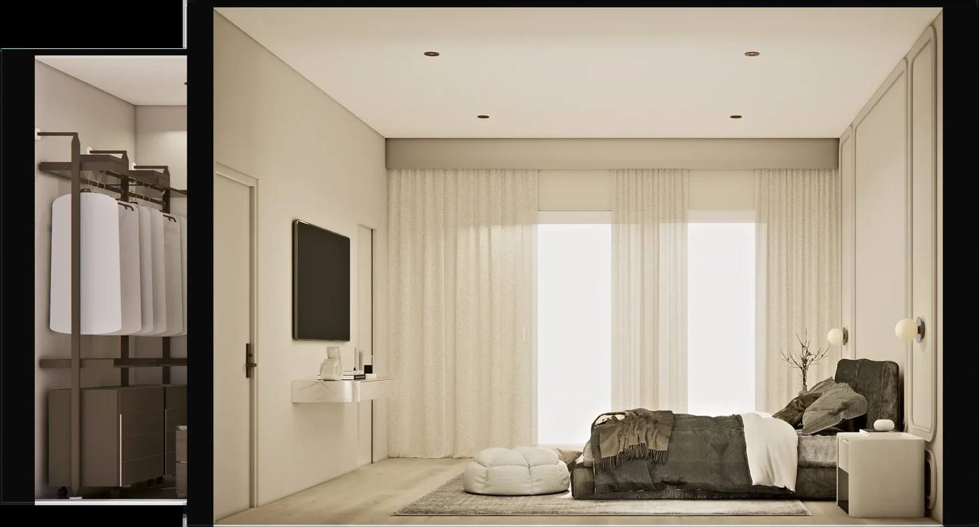
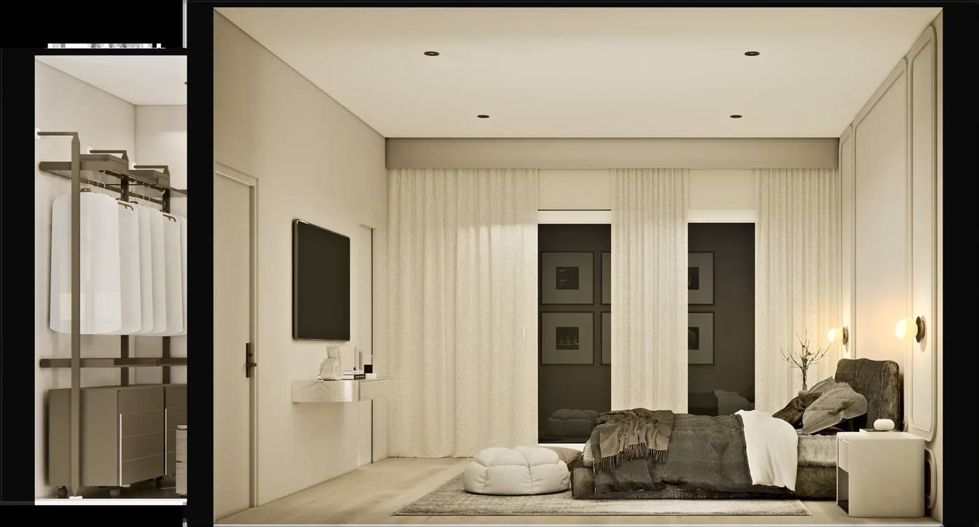
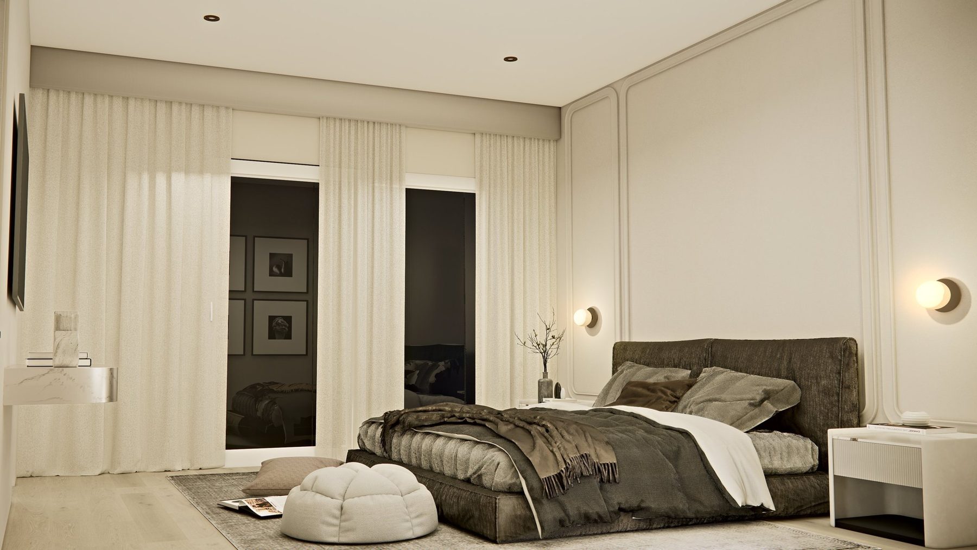
3D visualisations by Sachi Shah
Staircase
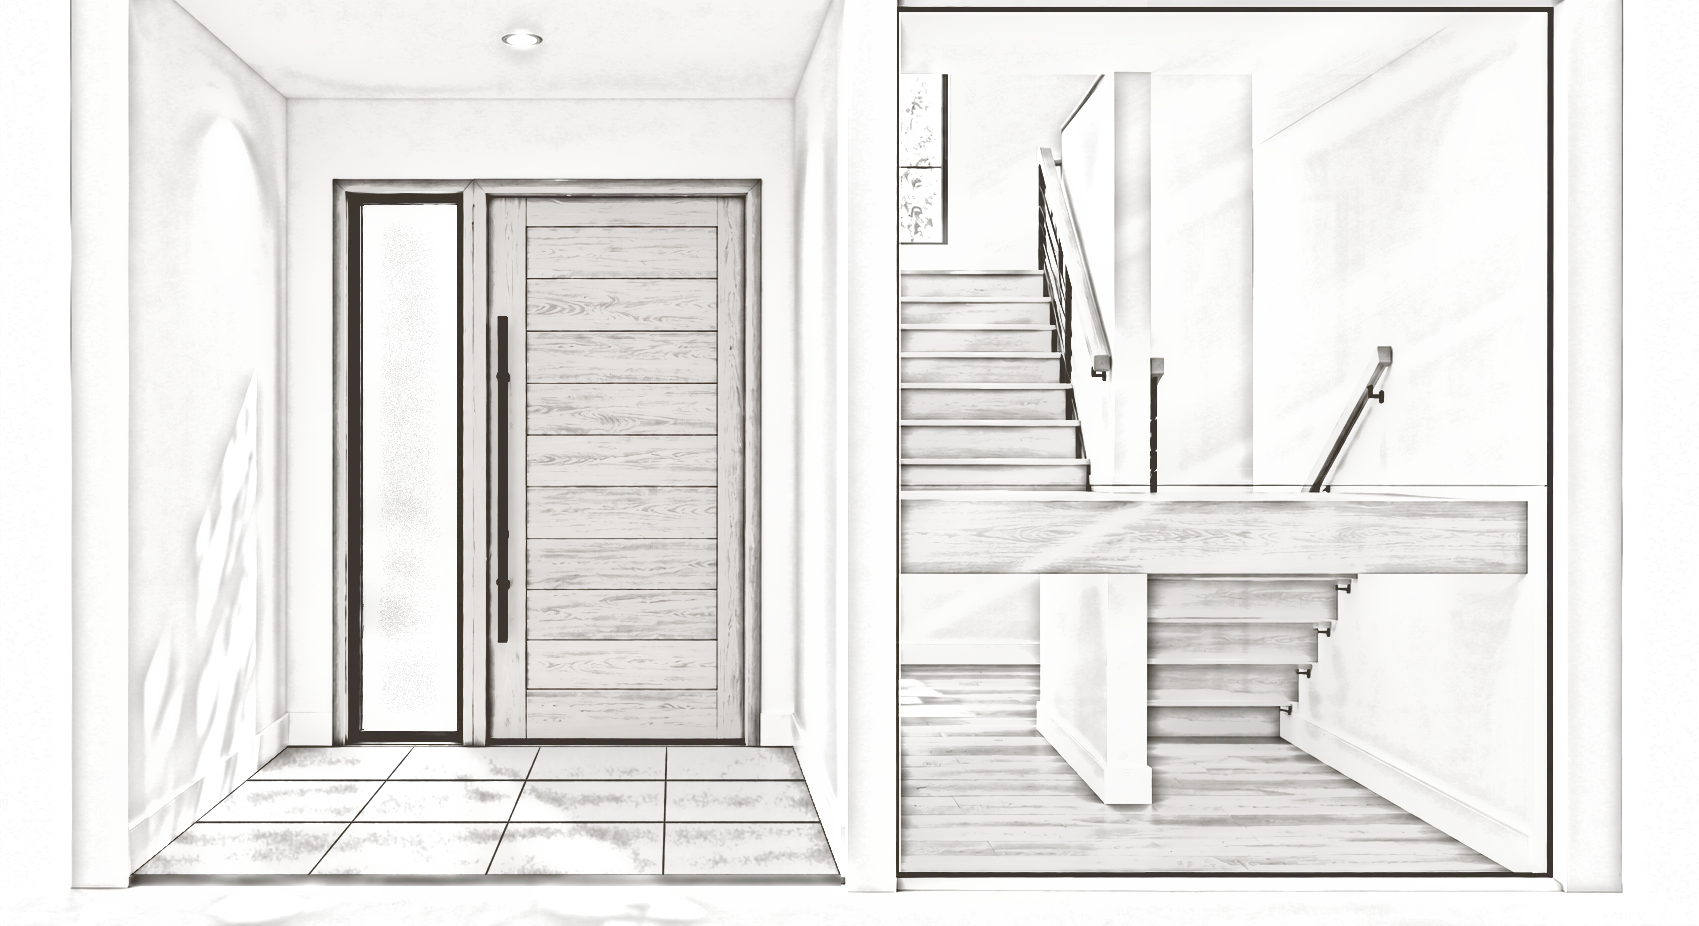
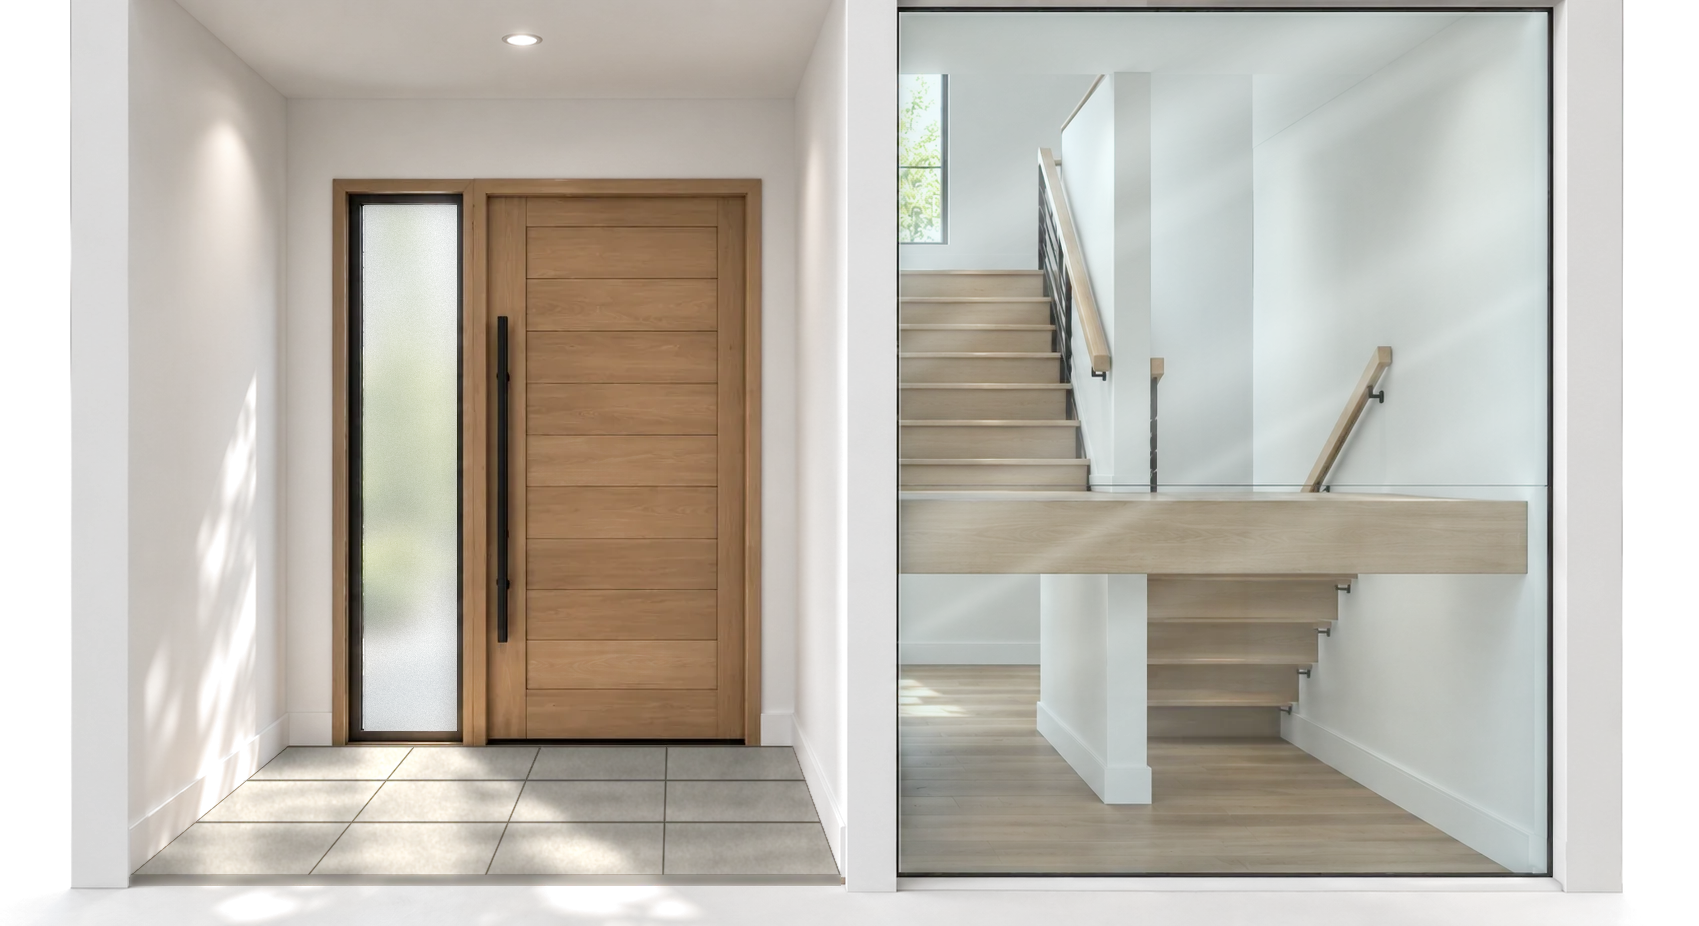
Hover to render
Outdoor Living
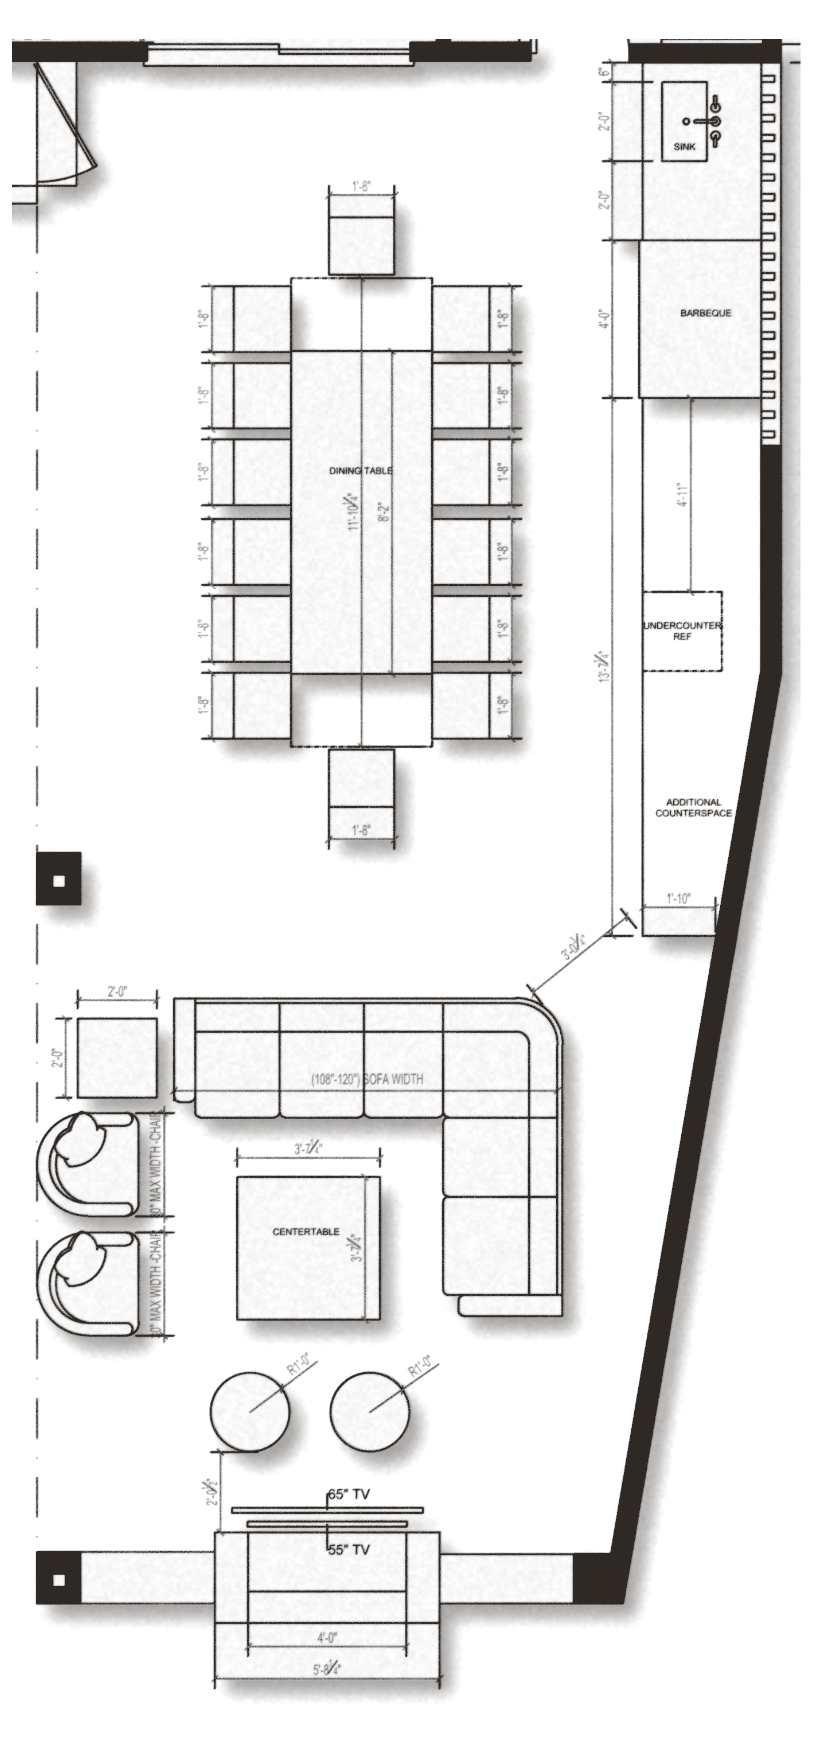
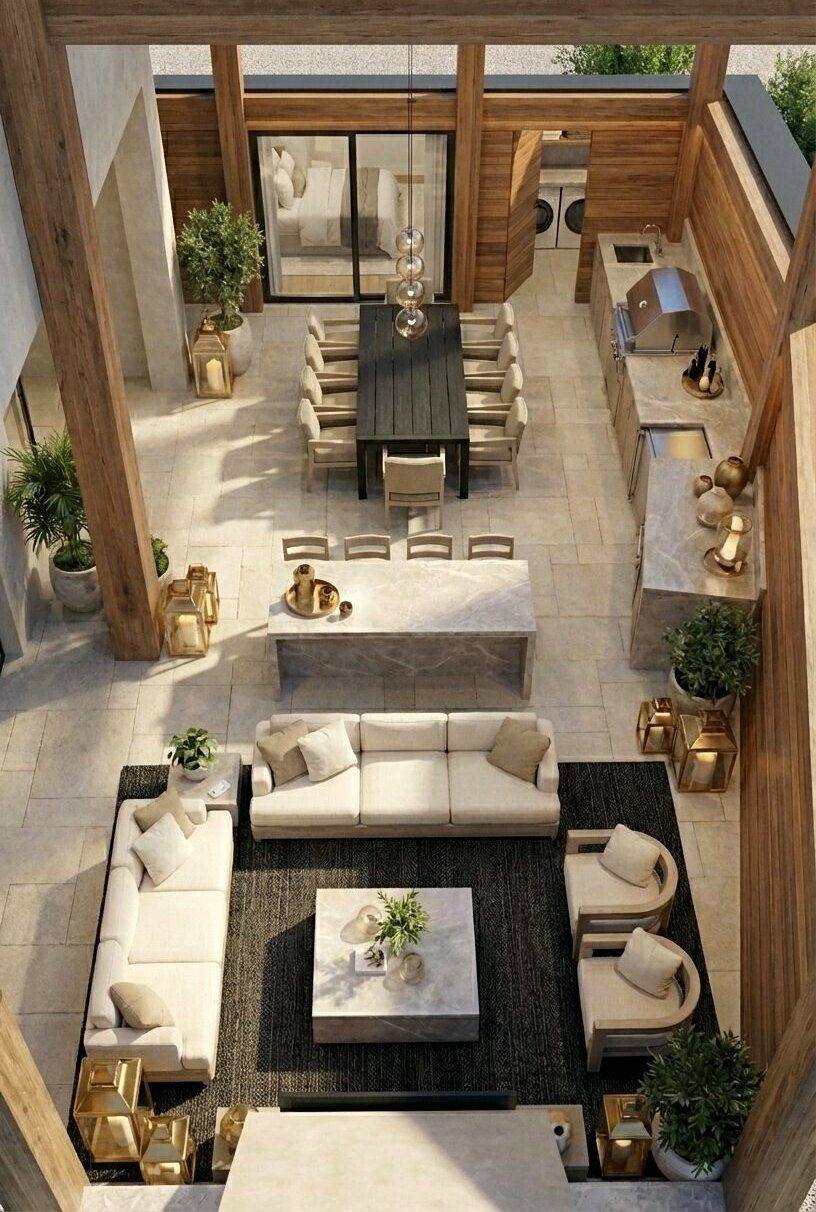
AI-assisted visualisation
The Outcome
From the front door to the outdoor kitchen, the spaces feel like they belong together. The staircase, with its chunky oak treads and floating upper flight, is the first thing you see when you come in.
Project enquiries
Want to know more about this project? Technical drawings, specifications and further details are available on request.