The Brief
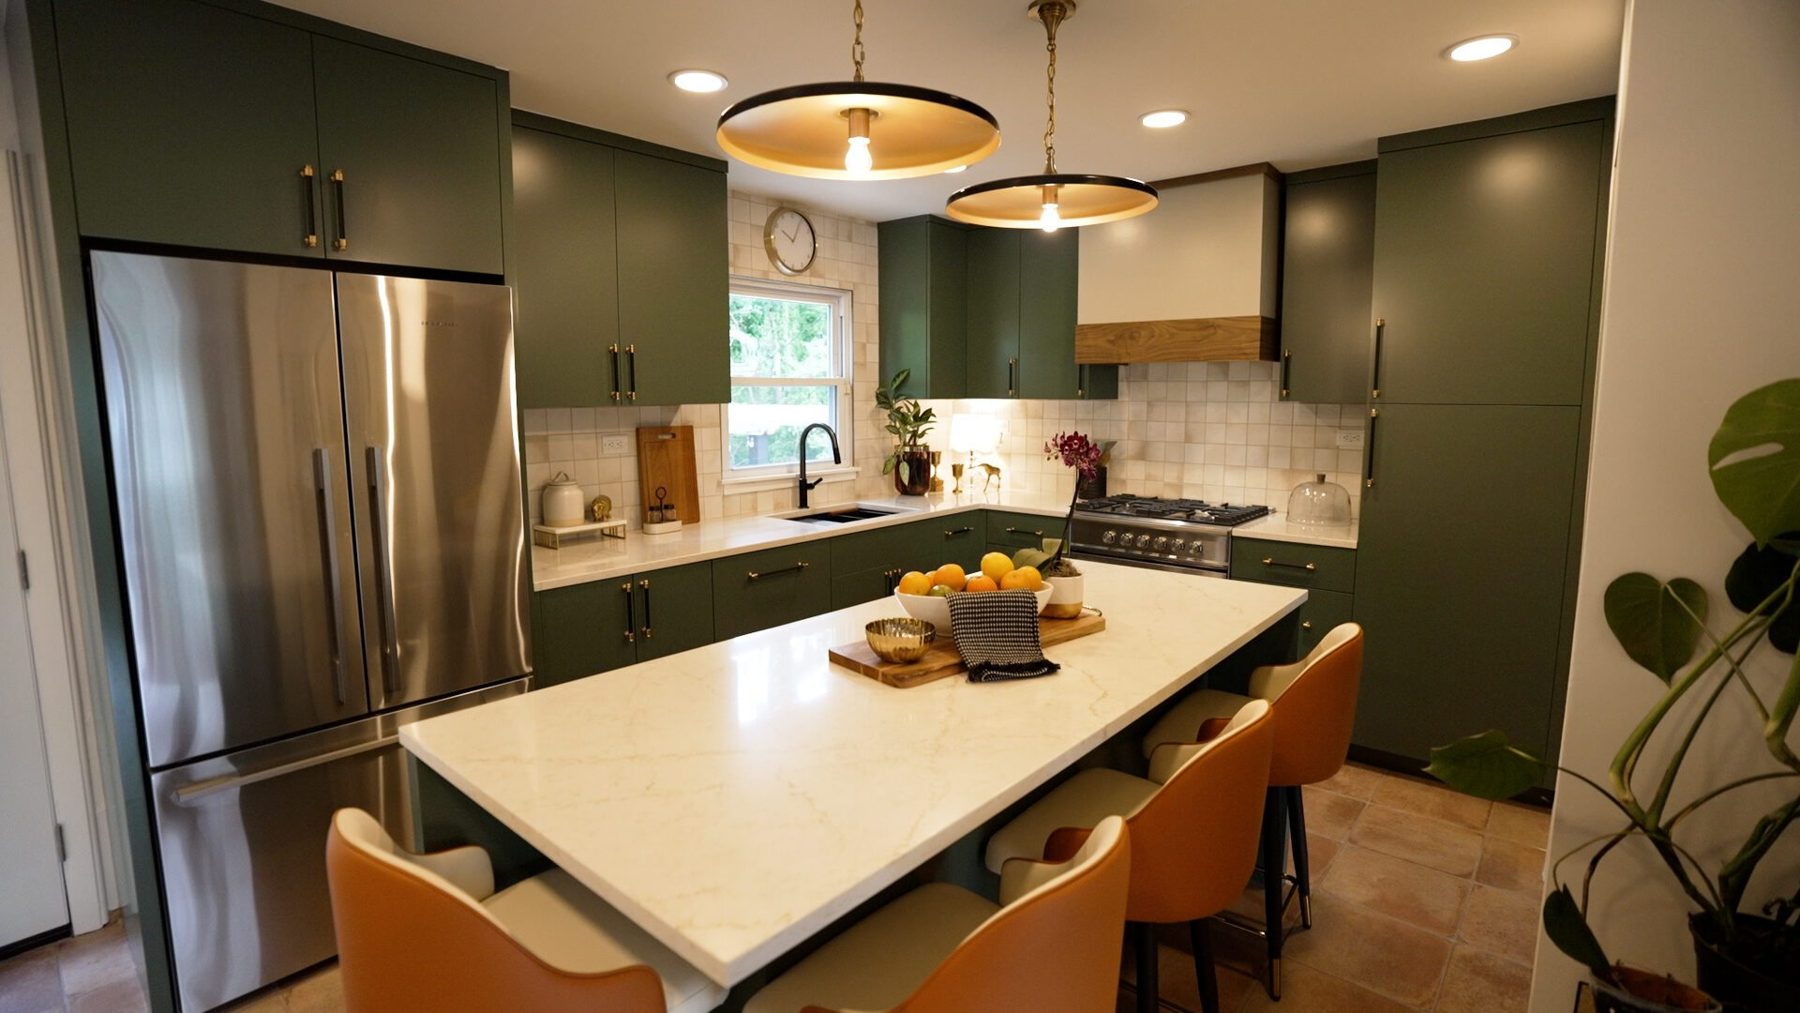
The Romanos' kitchen was dated and closed in, with honey-maple cabinets, a cramped peninsula and a post right in the middle of the room. They wanted it opened up and easier to cook in, with a bit of personality. And it had to be done on a TV schedule.
Scope of Work
Design
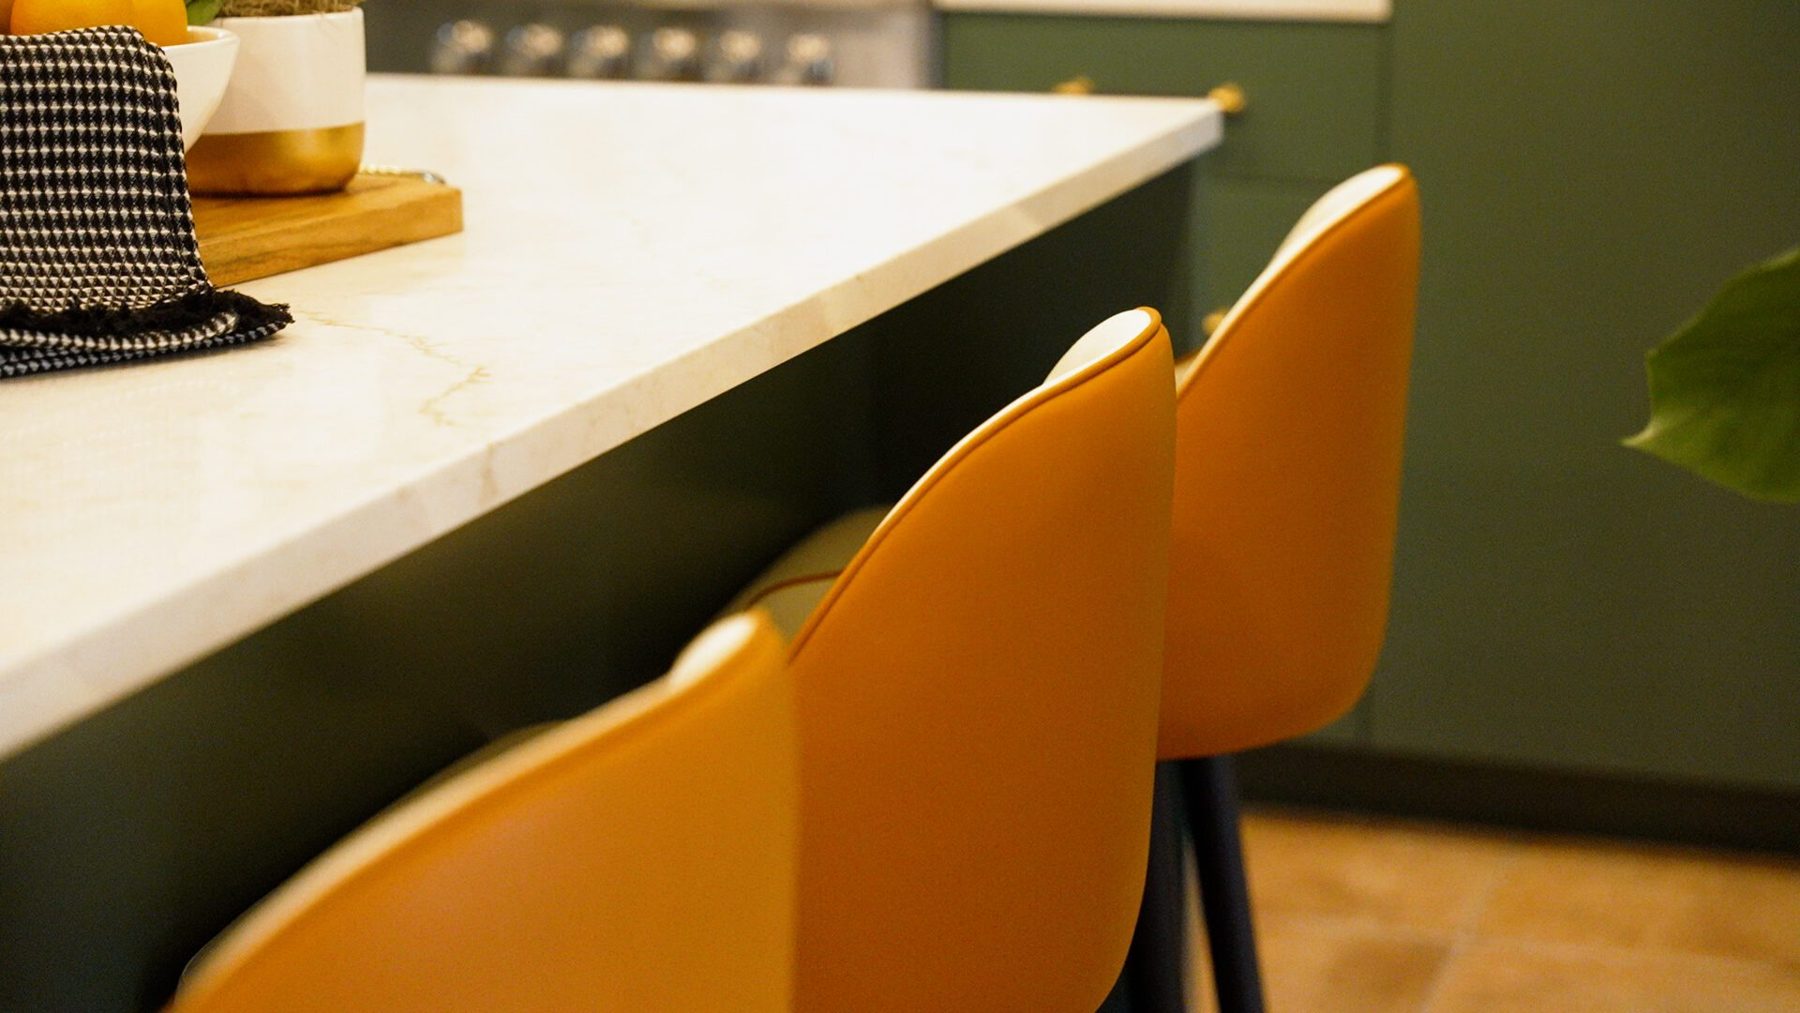
- Space planning: removed a partial wall and replaced the peninsula with a centre island seating three
- Full kitchen design, including plan, elevations and 3D visualisation
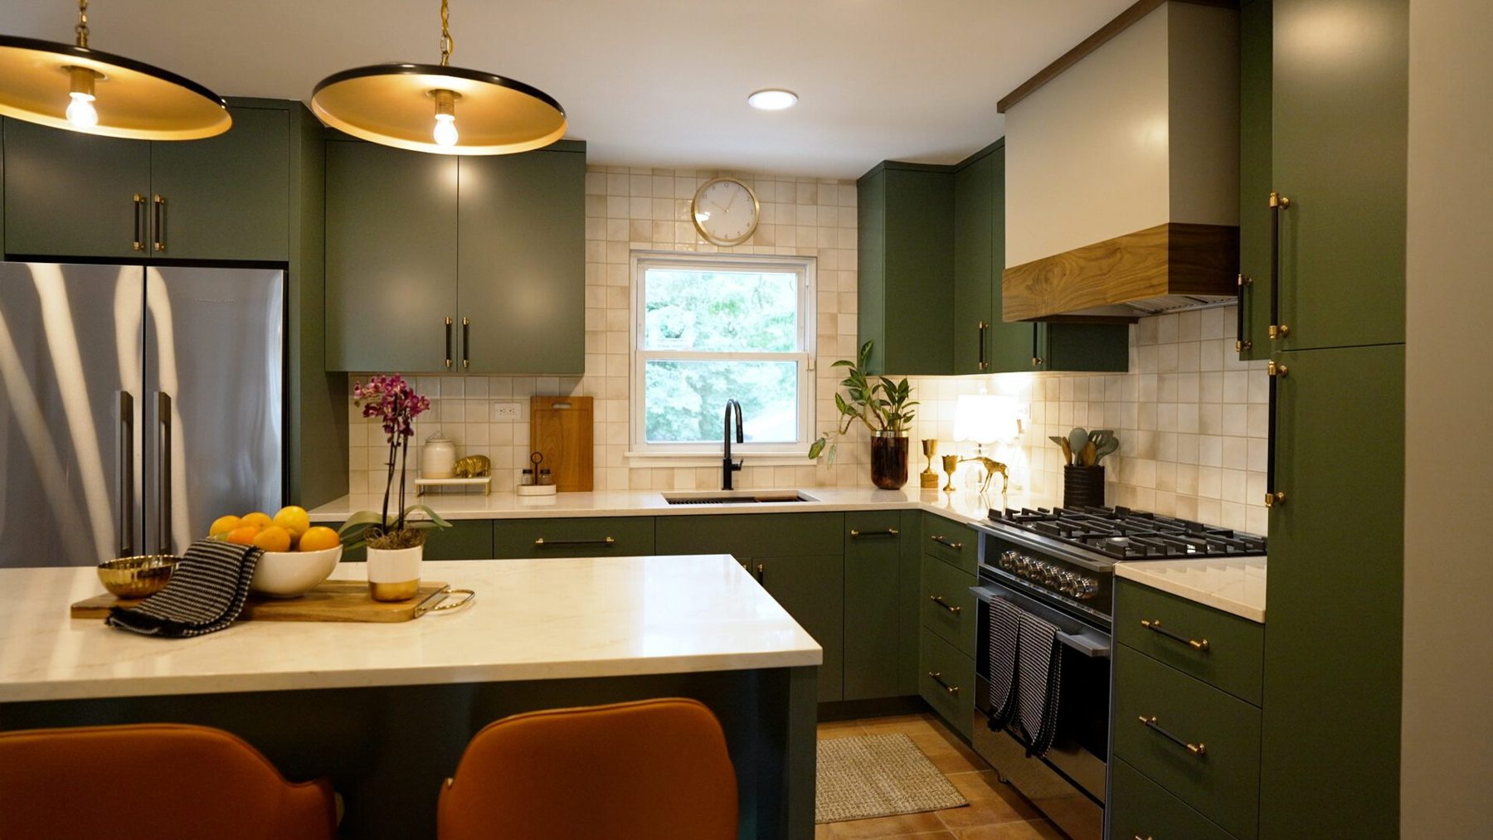
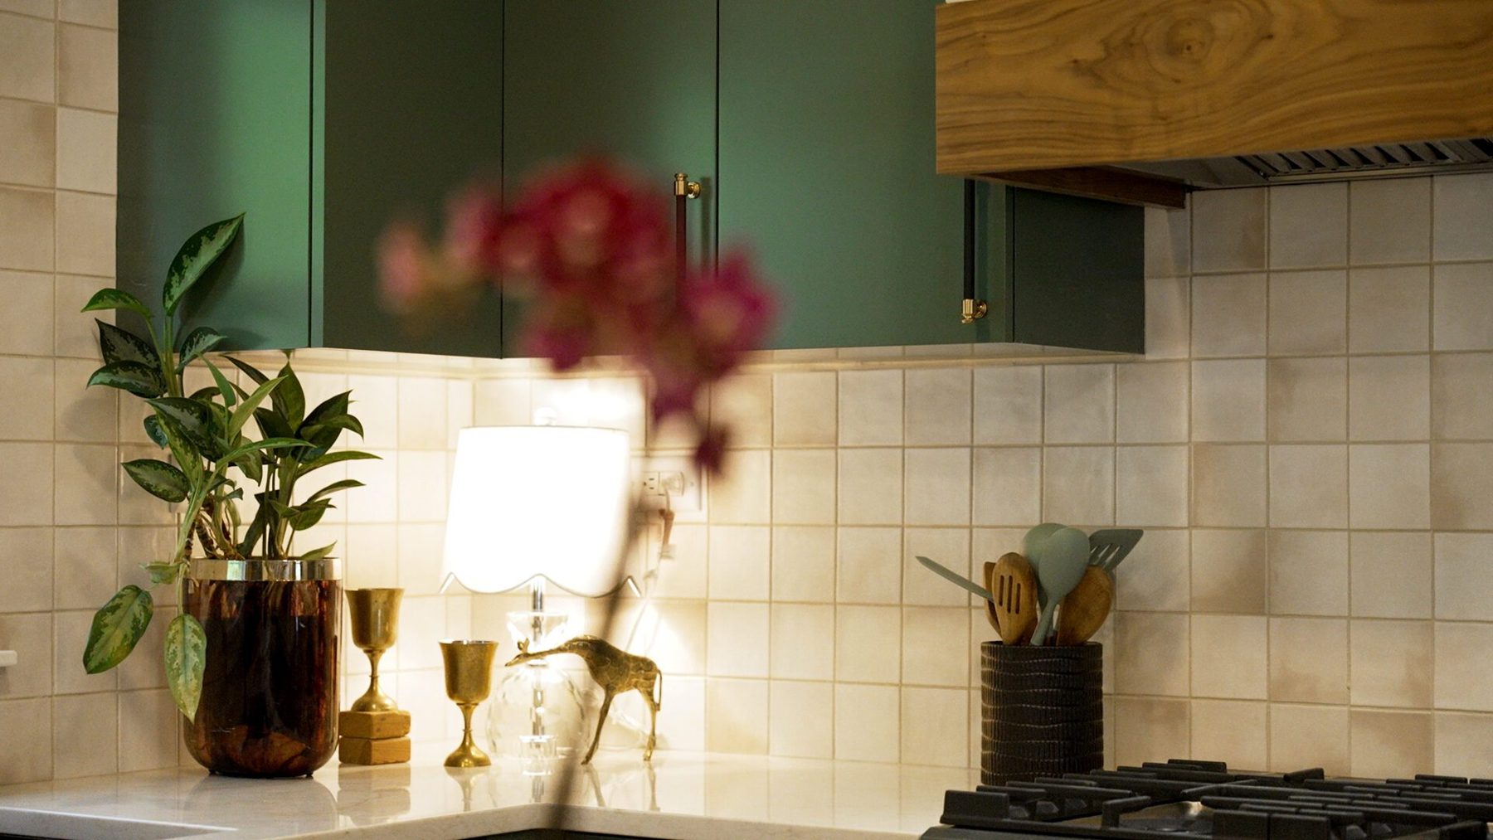
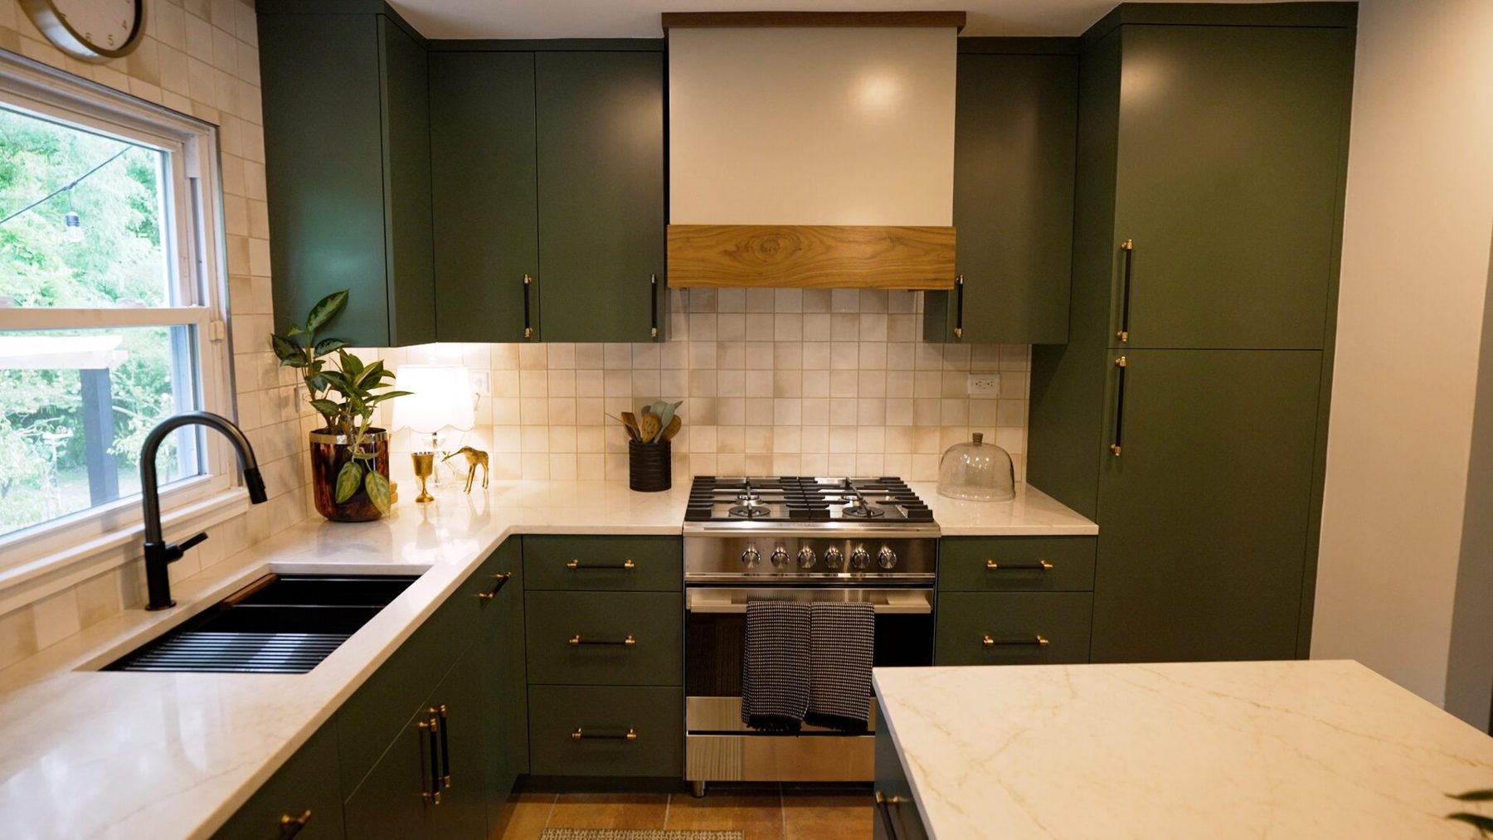
- Cabinetry design: flat-panel slab cabinets in a deep sage green, floor-to-ceiling tall units, and a concealed microwave drawer and trash pull-out in the island
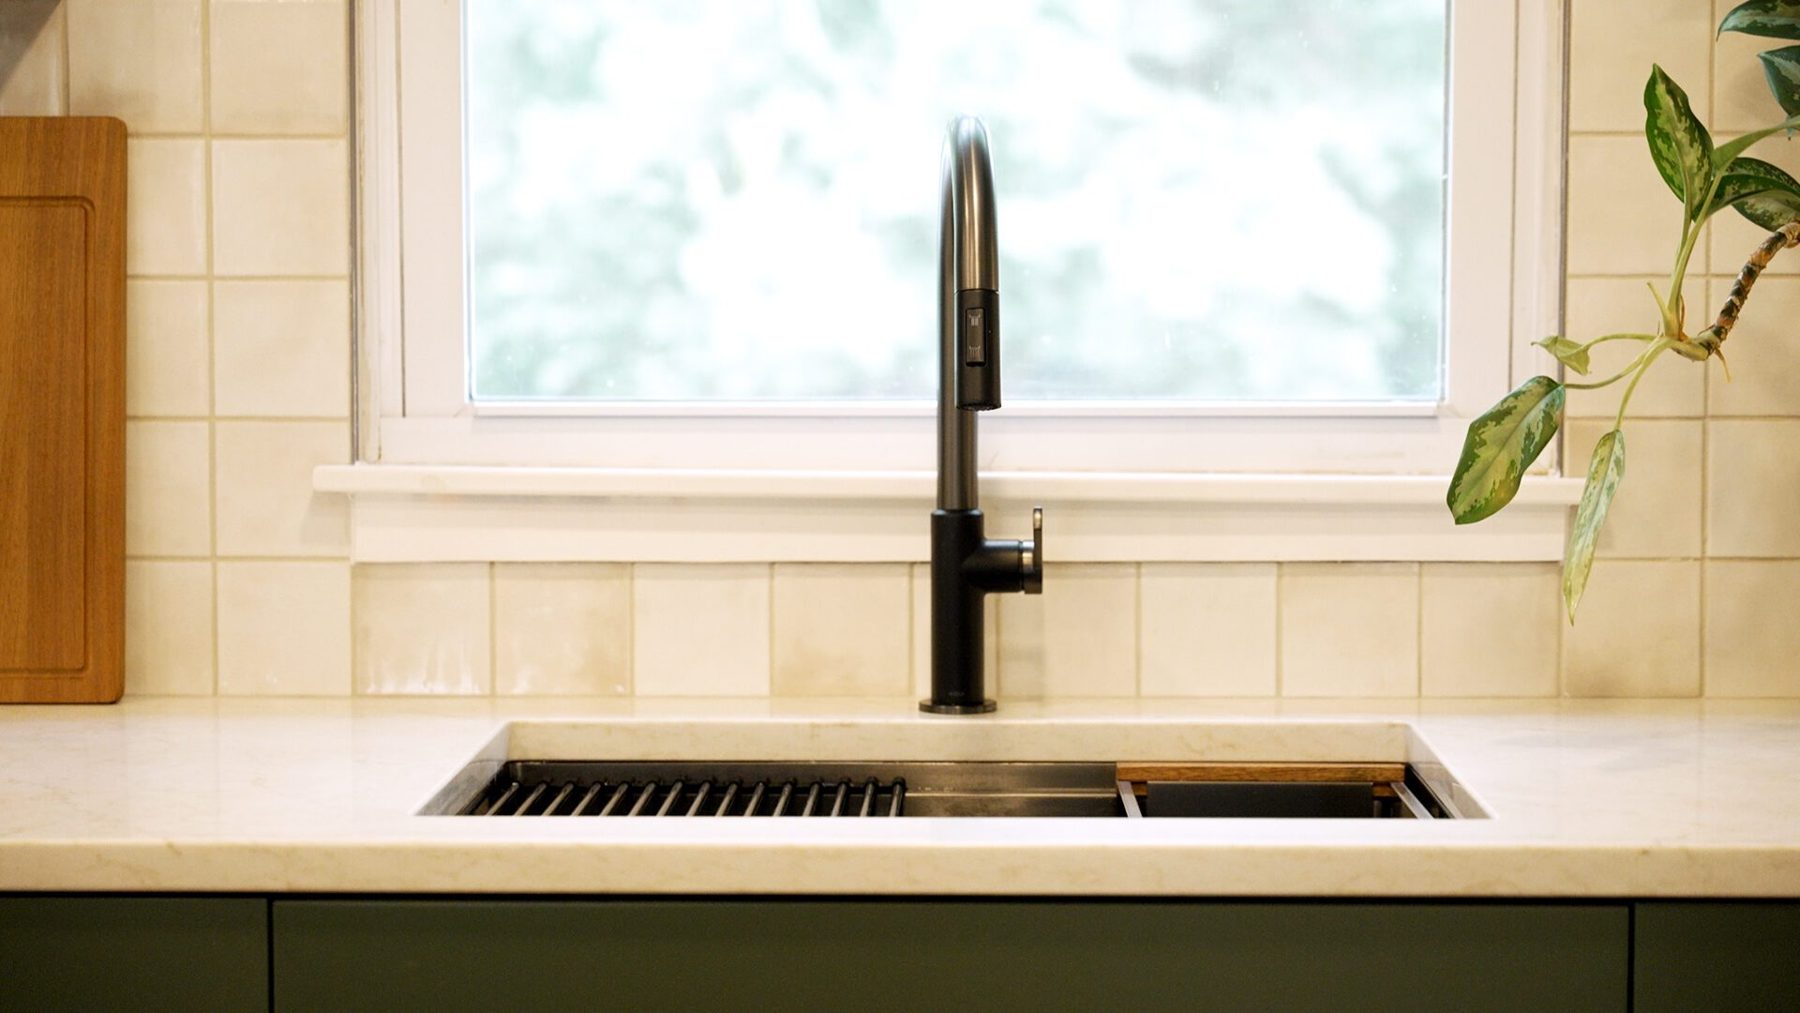
- Materials and finishes: handmade-look square cream tile, warm veined quartz worktops, terracotta floor tile, and a plaster box hood with a walnut band
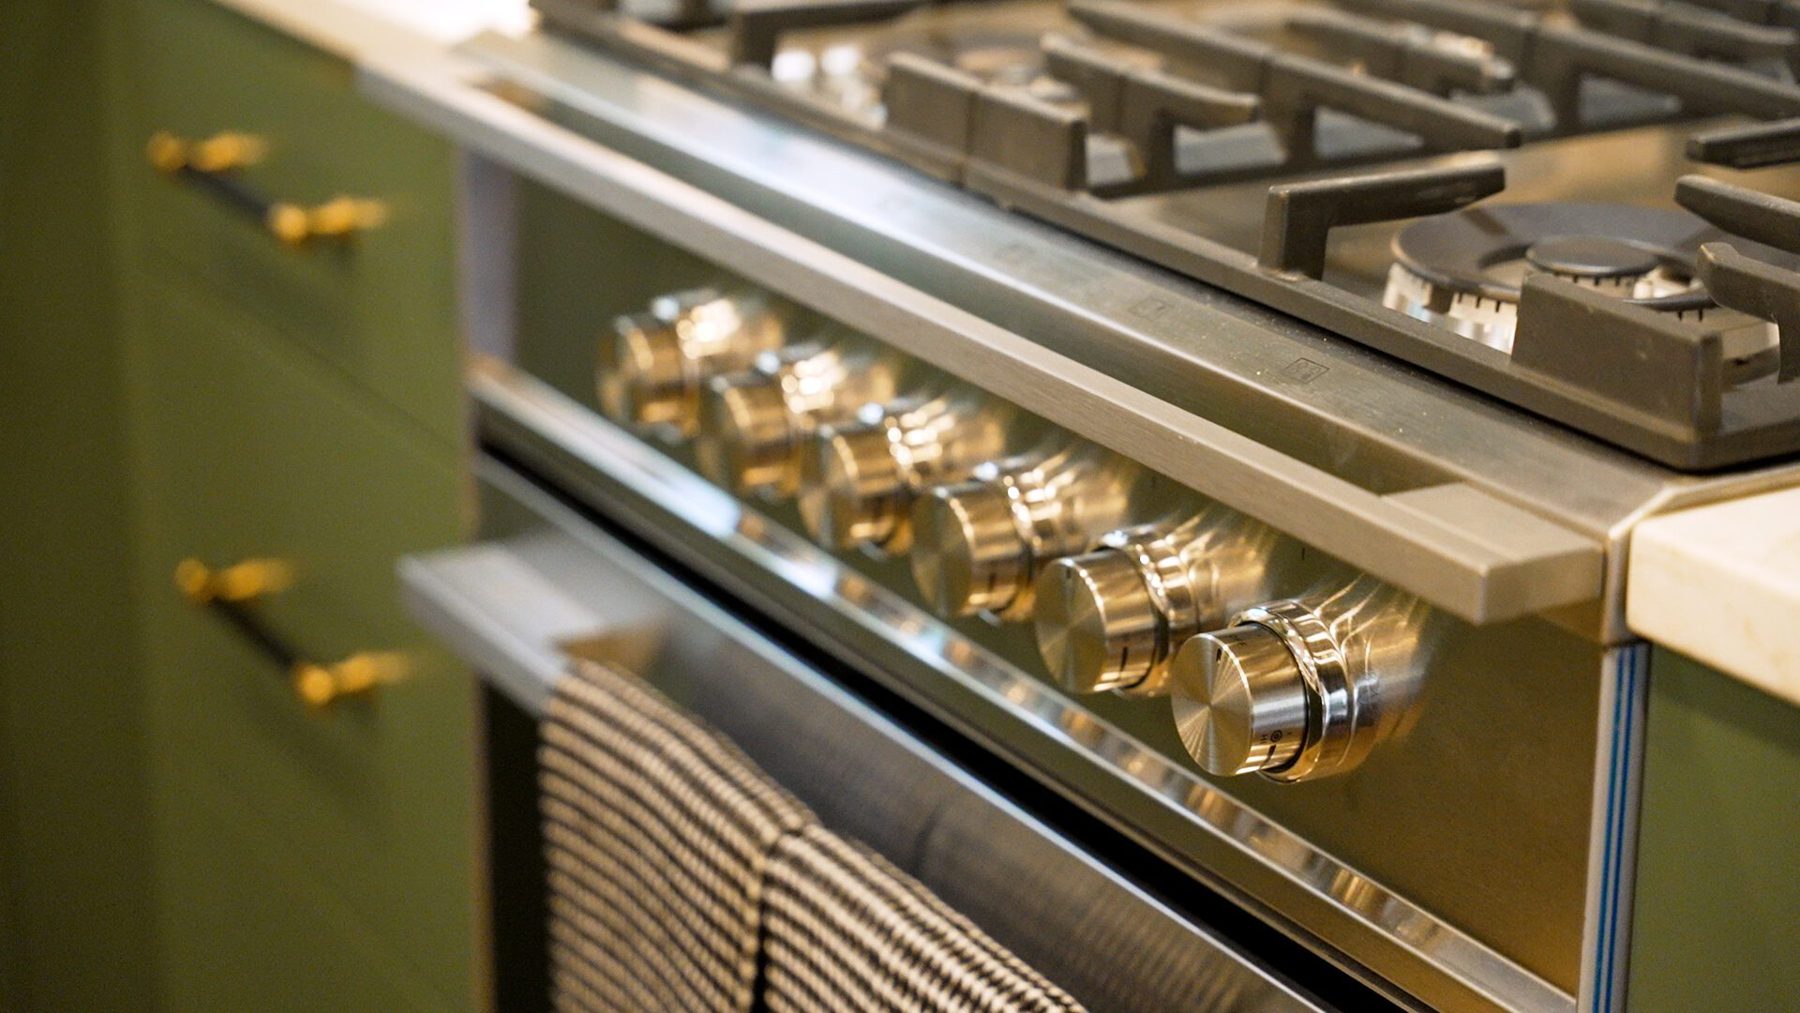
- Appliance specification (Fisher & Paykel)
- Lighting, hardware and fixtures: brass and black pendants, mixed brass and black bar pulls
Project Management
- Ordered the cabinetry and managed delivery to meet the production schedule
- Coordinated the contractor's installation, which was completed on schedule
- Liaised with the wider interior design team working on the rest of the house to keep colours and finishes consistent
- Prepared client presentations, ran meetings, and managed the project schedule end to end
Before & After
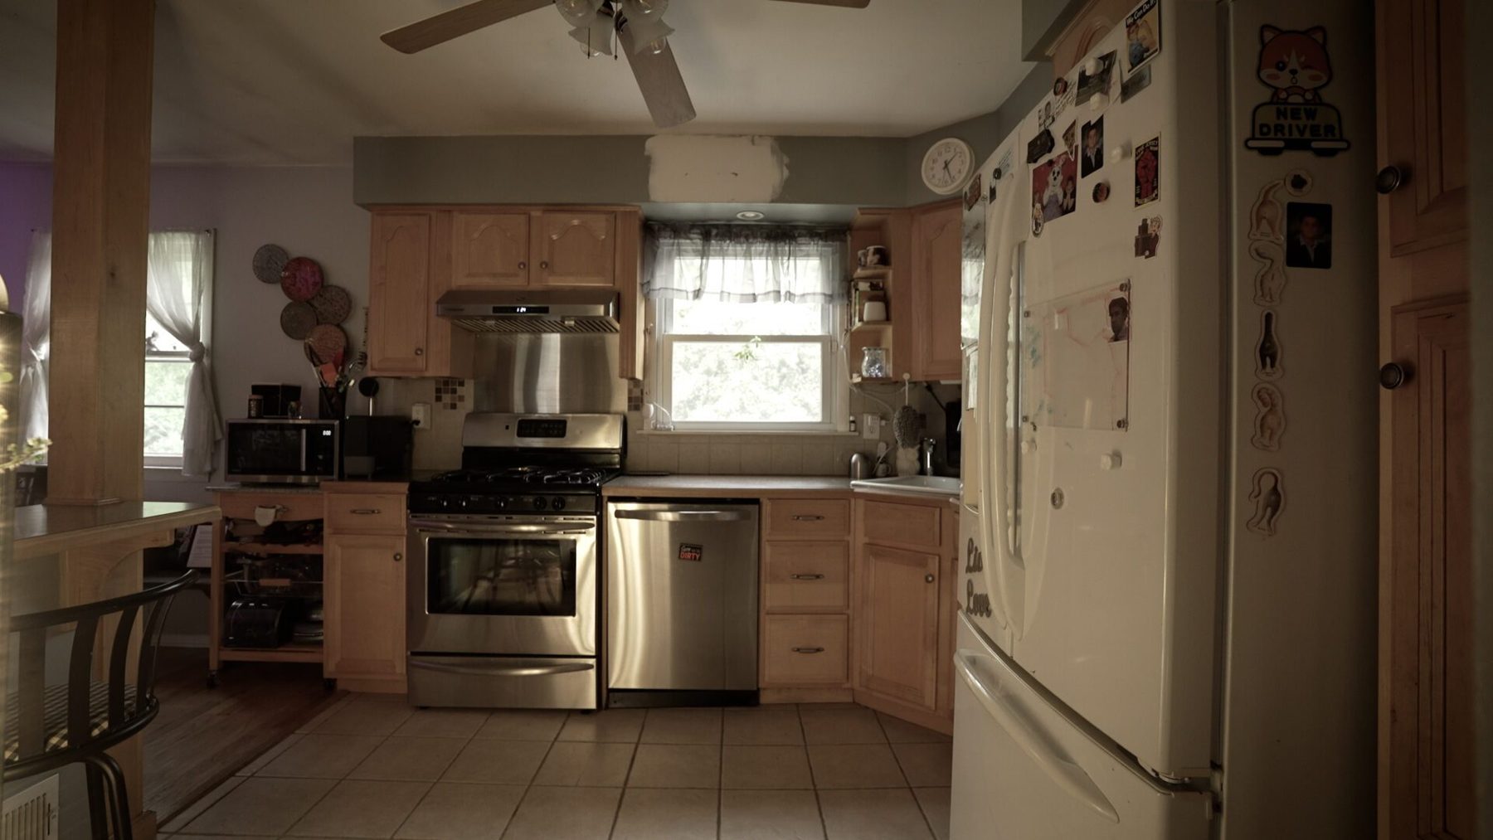
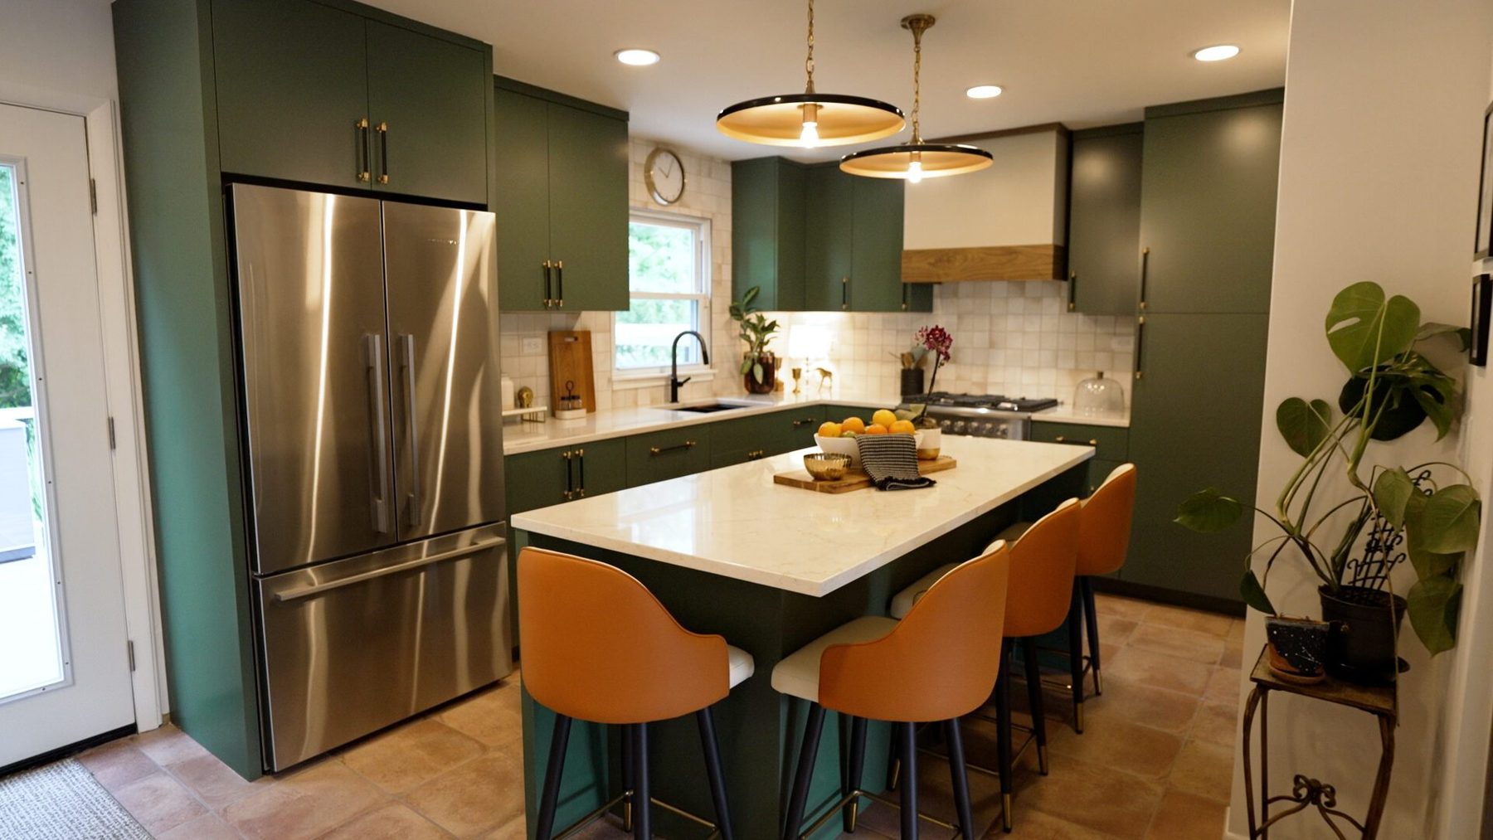
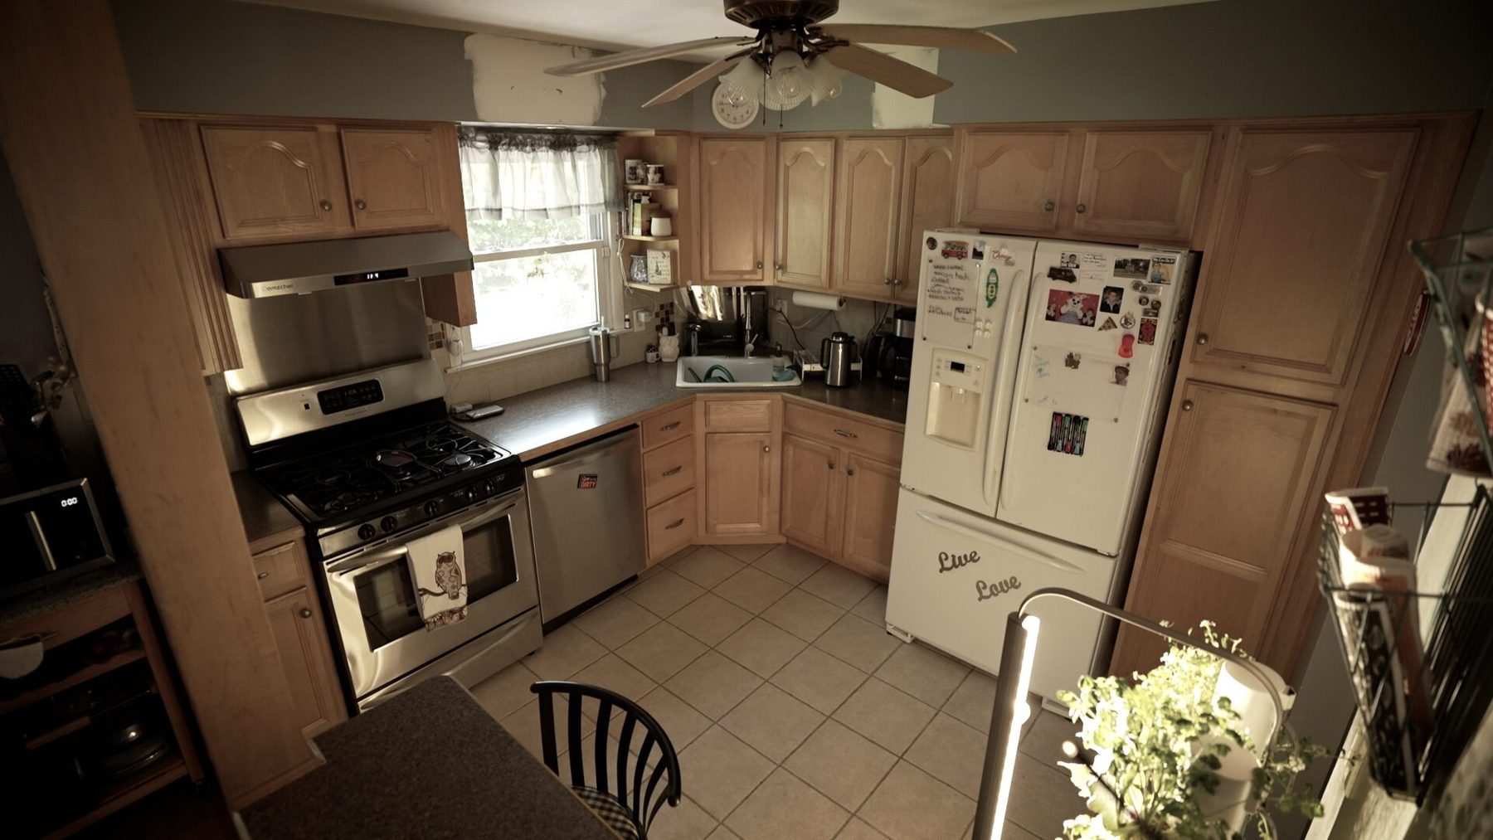
Drag, or use the arrow keys, to compare.
Details
The Outcome
The new kitchen is open and sage green, and it looks like it was pieced together over the years. The island in the middle is where the family ends up gathering. It was finished on time, ready for filming.
Watch the reveal →Project enquiries
Want to know more about this project? Technical drawings, specifications and further details are available on request.