In construction
The Brief
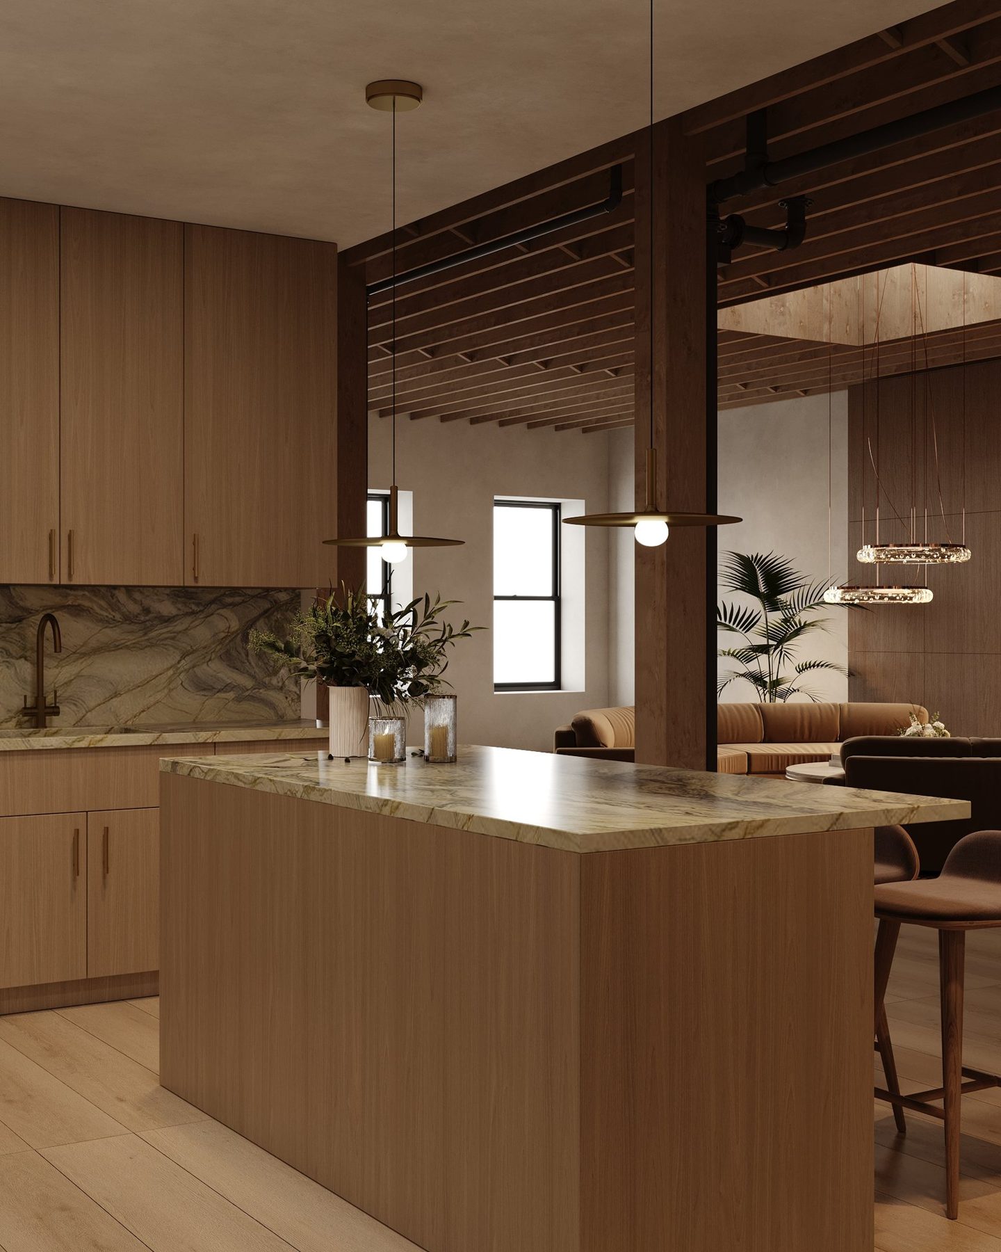
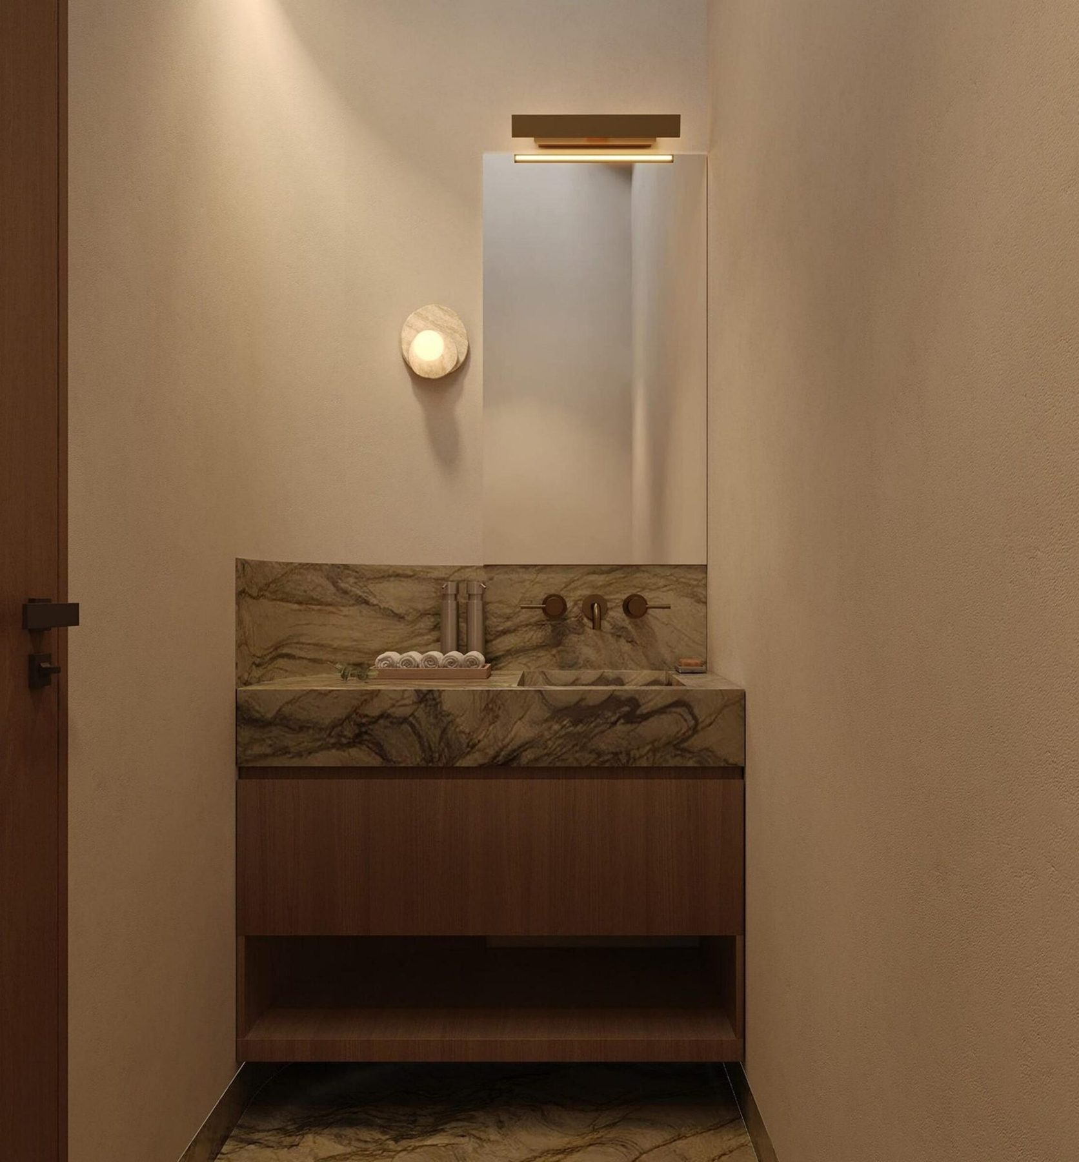
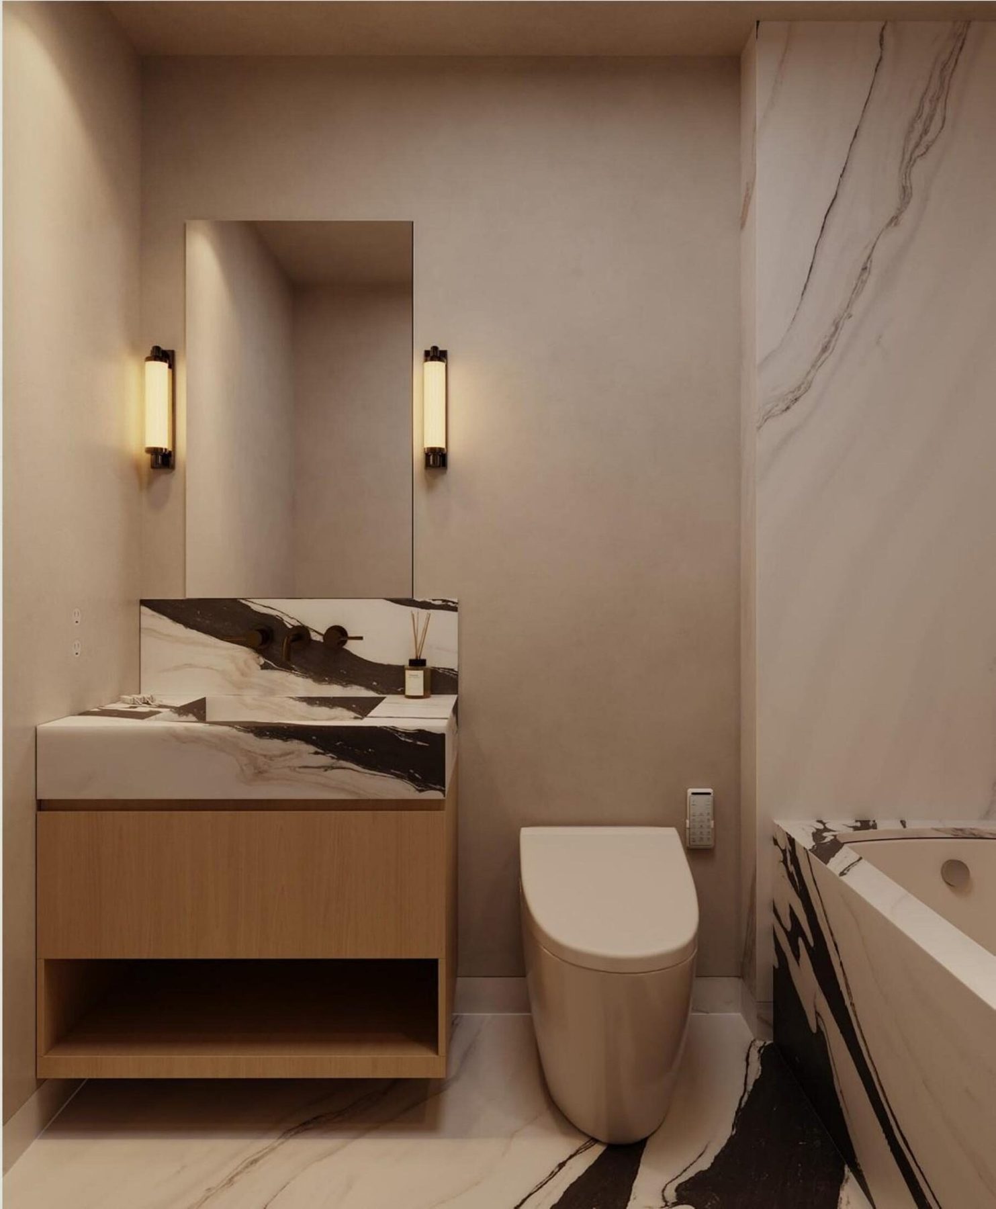
A modern apartment in need of a kitchen and a suite of bathrooms that felt warm, calm and quietly luxurious. I kept the palette pared back to natural wood and statement stone, and let the materials do the talking.
Scope of Work
Design
- Kitchen and bathroom layouts
- Full technical drawing set
- Photorealistic 3D renders of every space
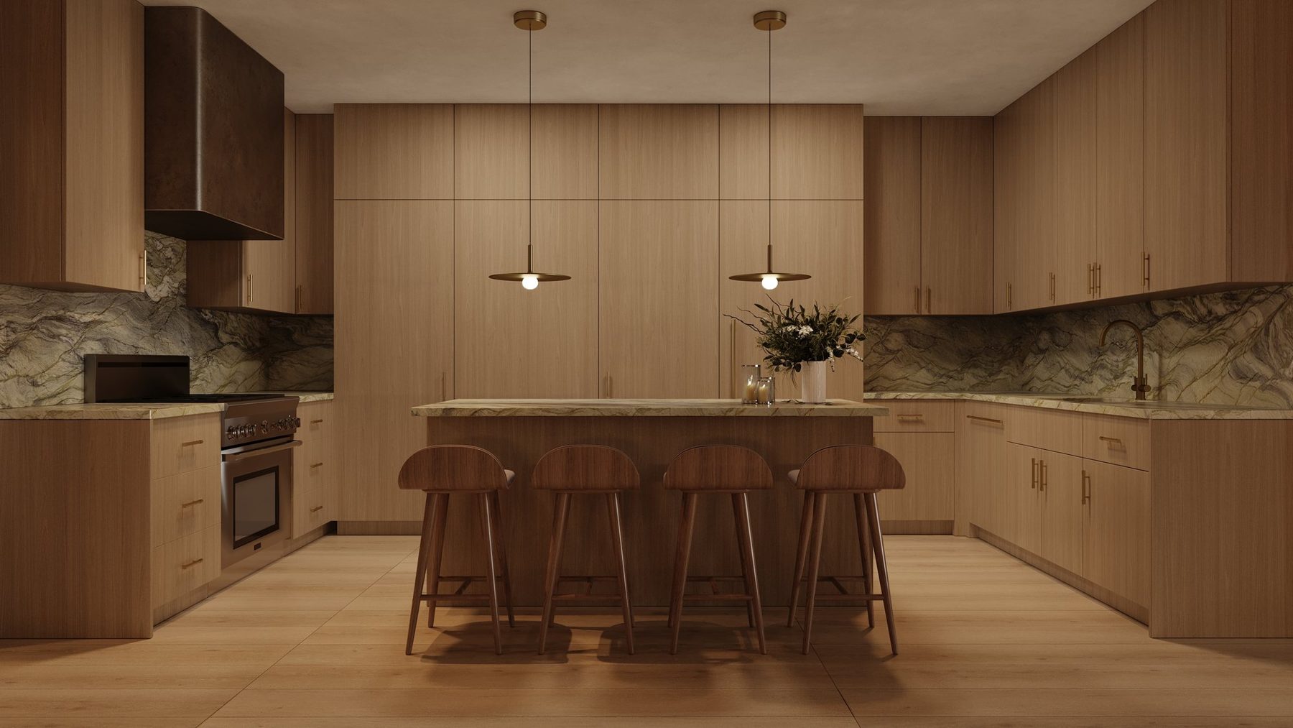
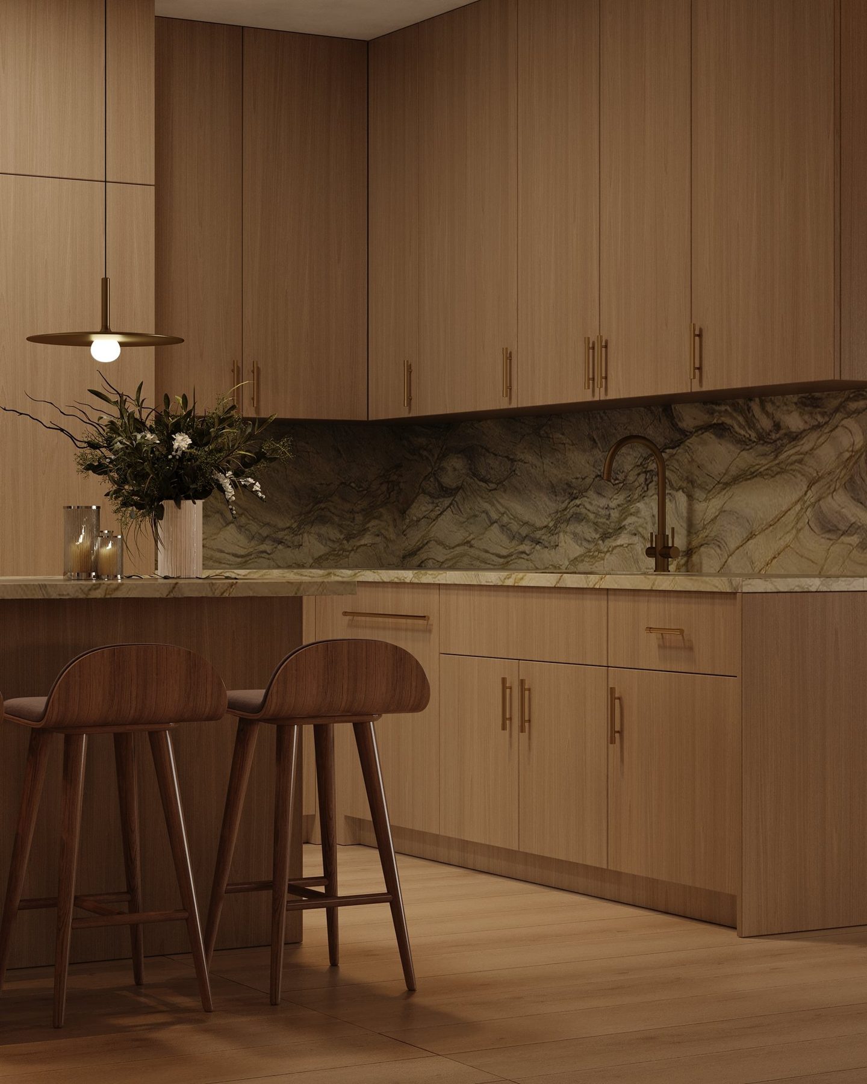
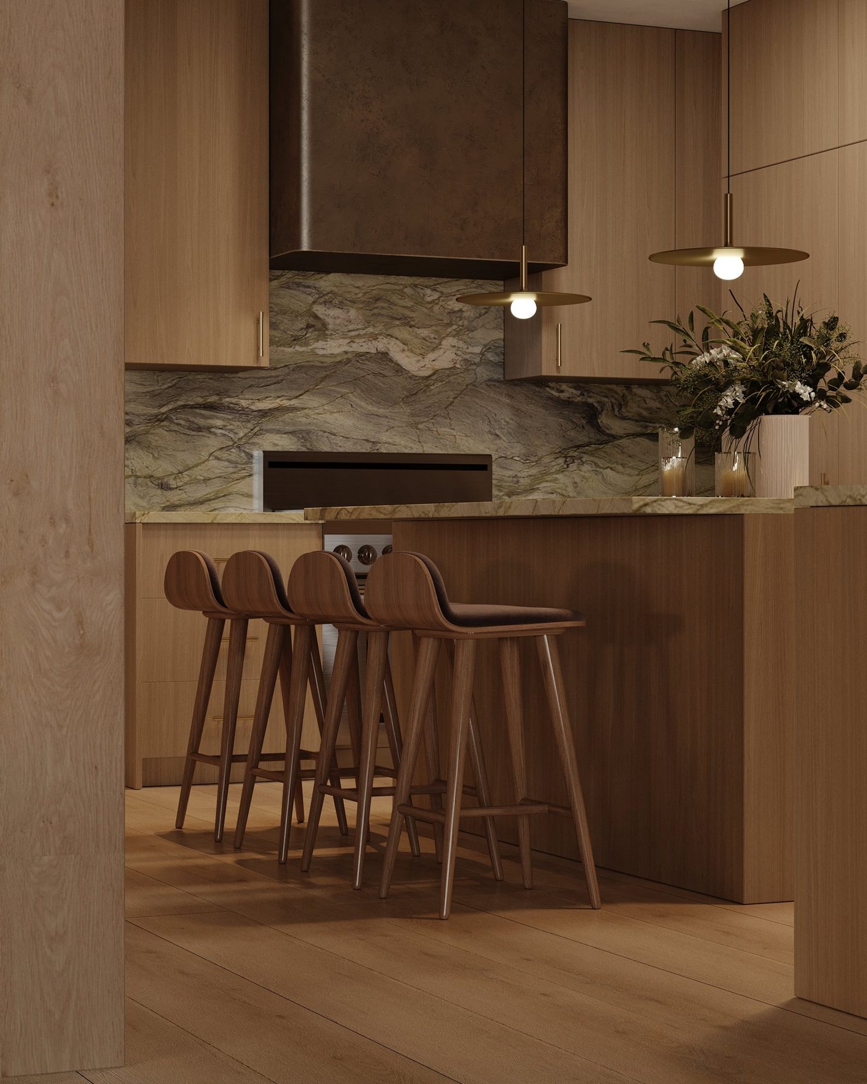
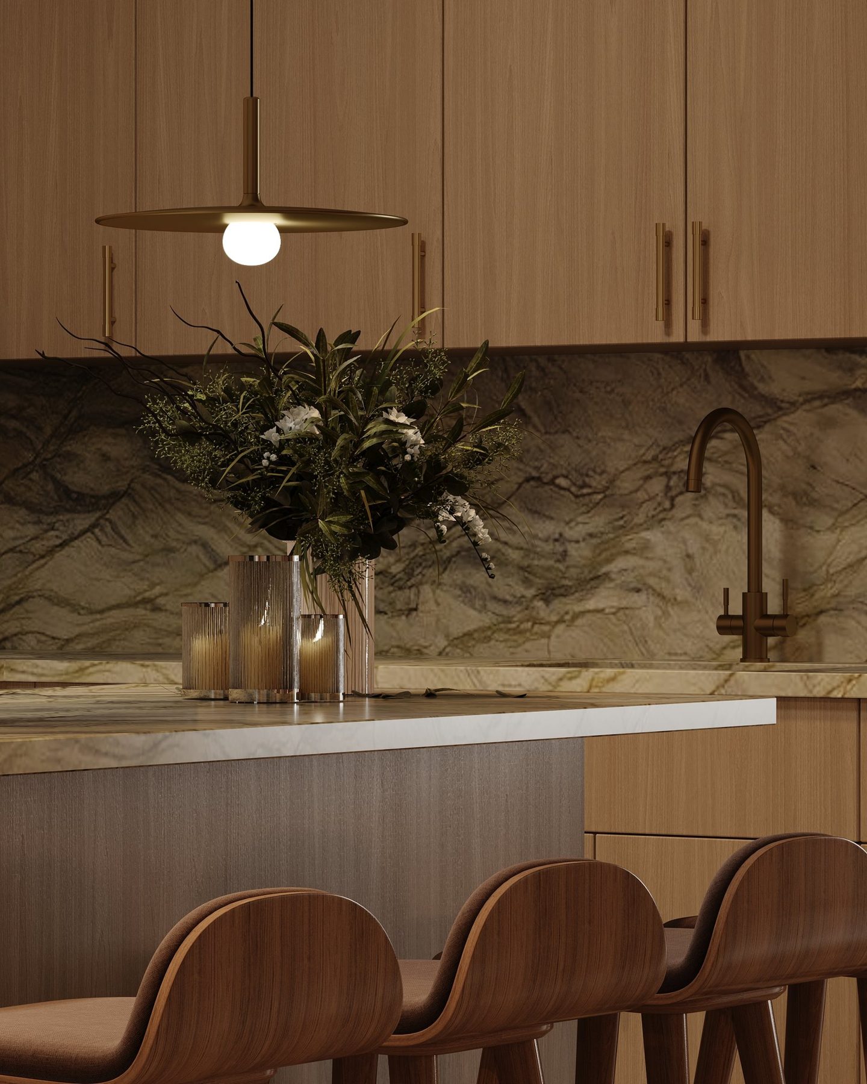
- Kitchen: full-height wood-veneer cabinetry with a centre island seating four, Verde green stone worktops with a matching full-height splashback, a bronze-finish hood and brass pendants
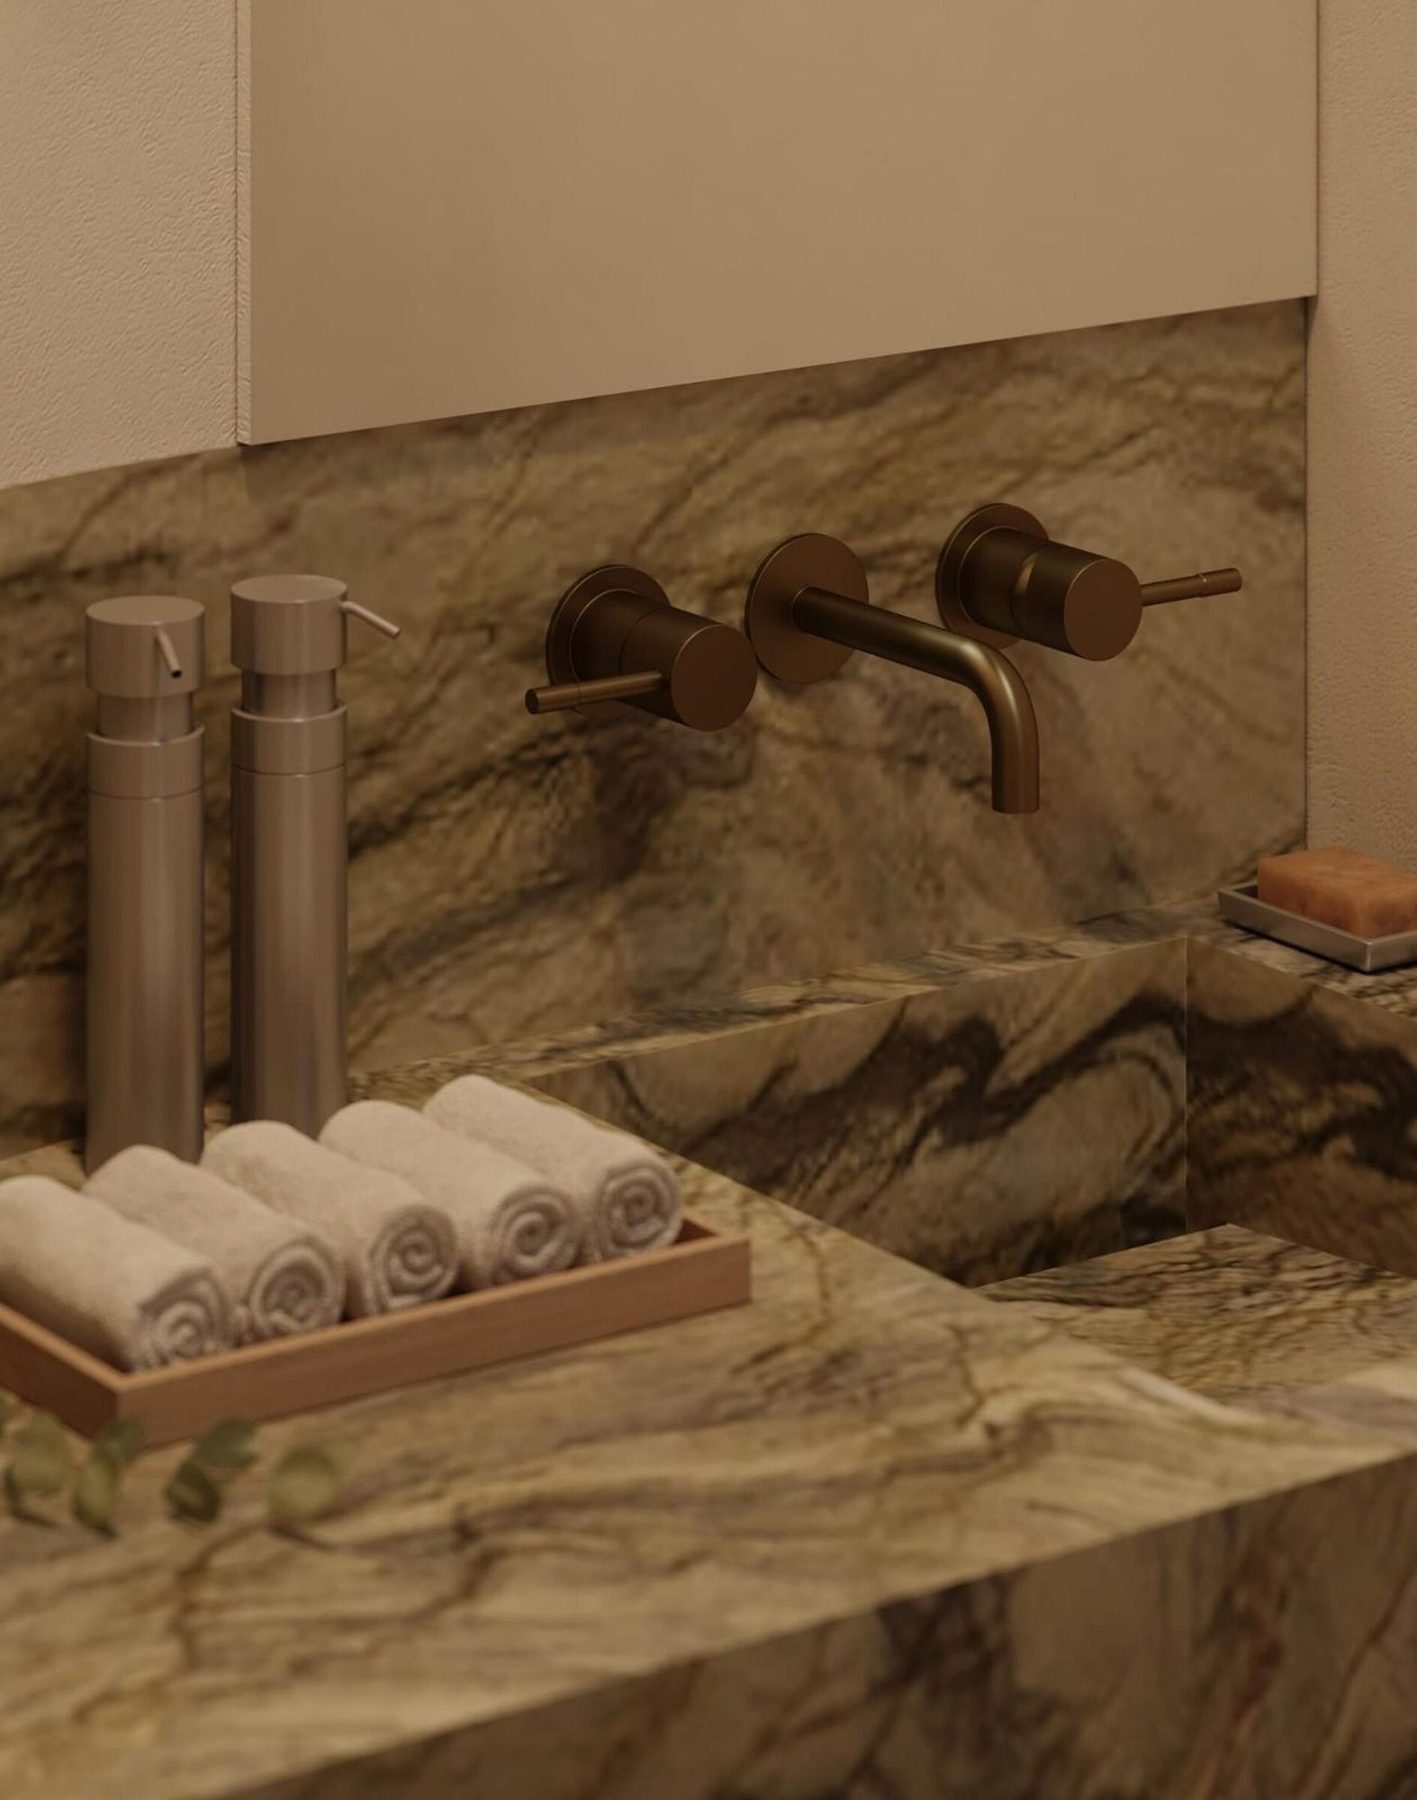
- Bathrooms: book-matched white and black veined stone on walls, floors and integrated sinks, floating light-oak vanities, wall-mounted bronze taps, and frameless glass showers with recessed niches
- Powder room: Verde green stone vanity with an integrated basin, dark wood joinery and sculptural lighting
- FF&E selection and specification
Project Management
- Worked directly with Italian manufacturer Astor Cucina to confirm cabinet measurements, finishes and specifications
- Prepared quotes for the kitchen cabinetry and bathroom hardware
- Produced complete cabinet and hardware schedules, then placed and tracked all orders
- Led client presentations from concept through to final specification
The Spaces
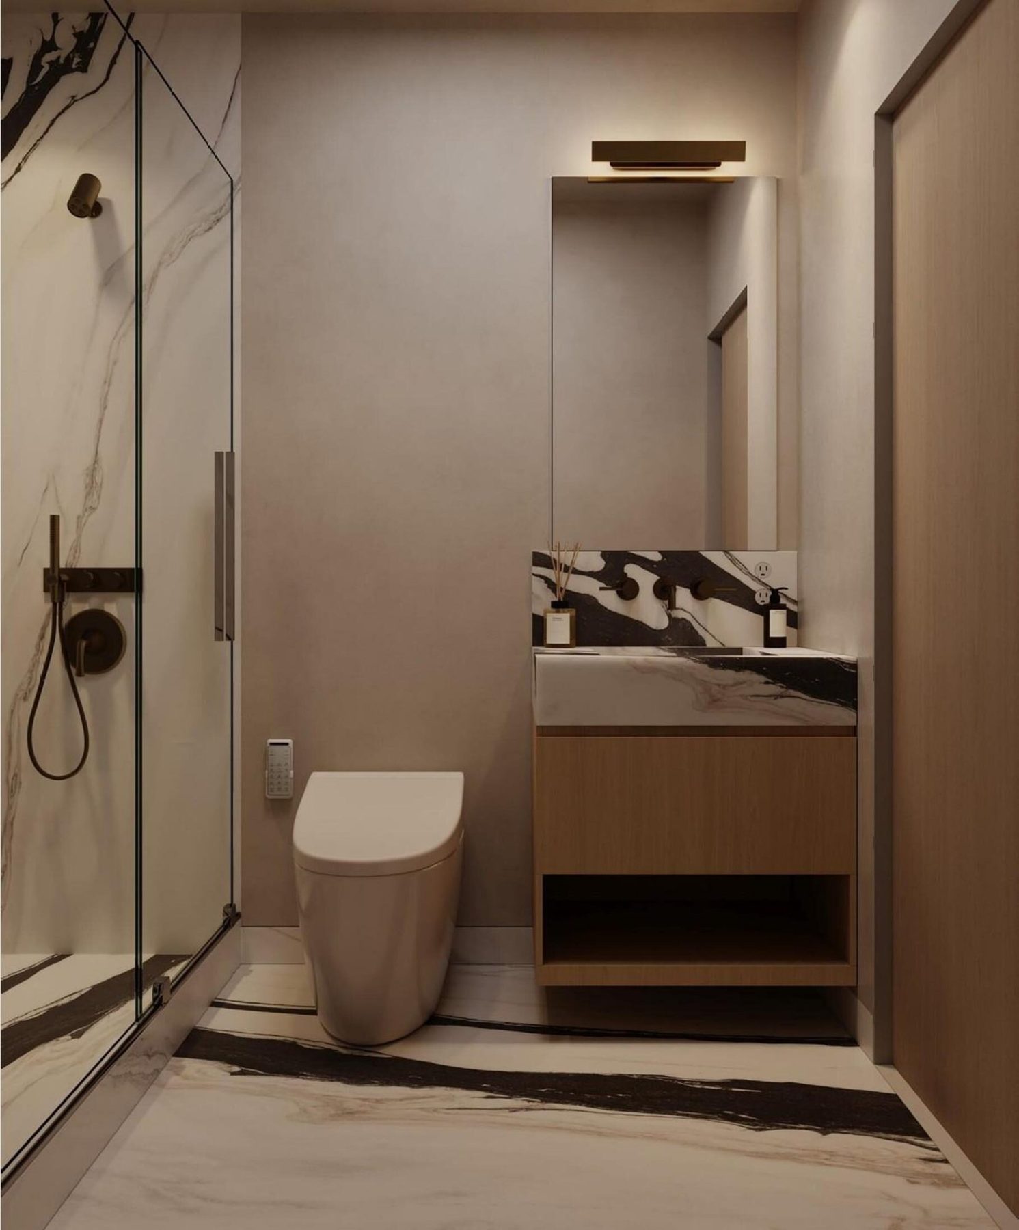
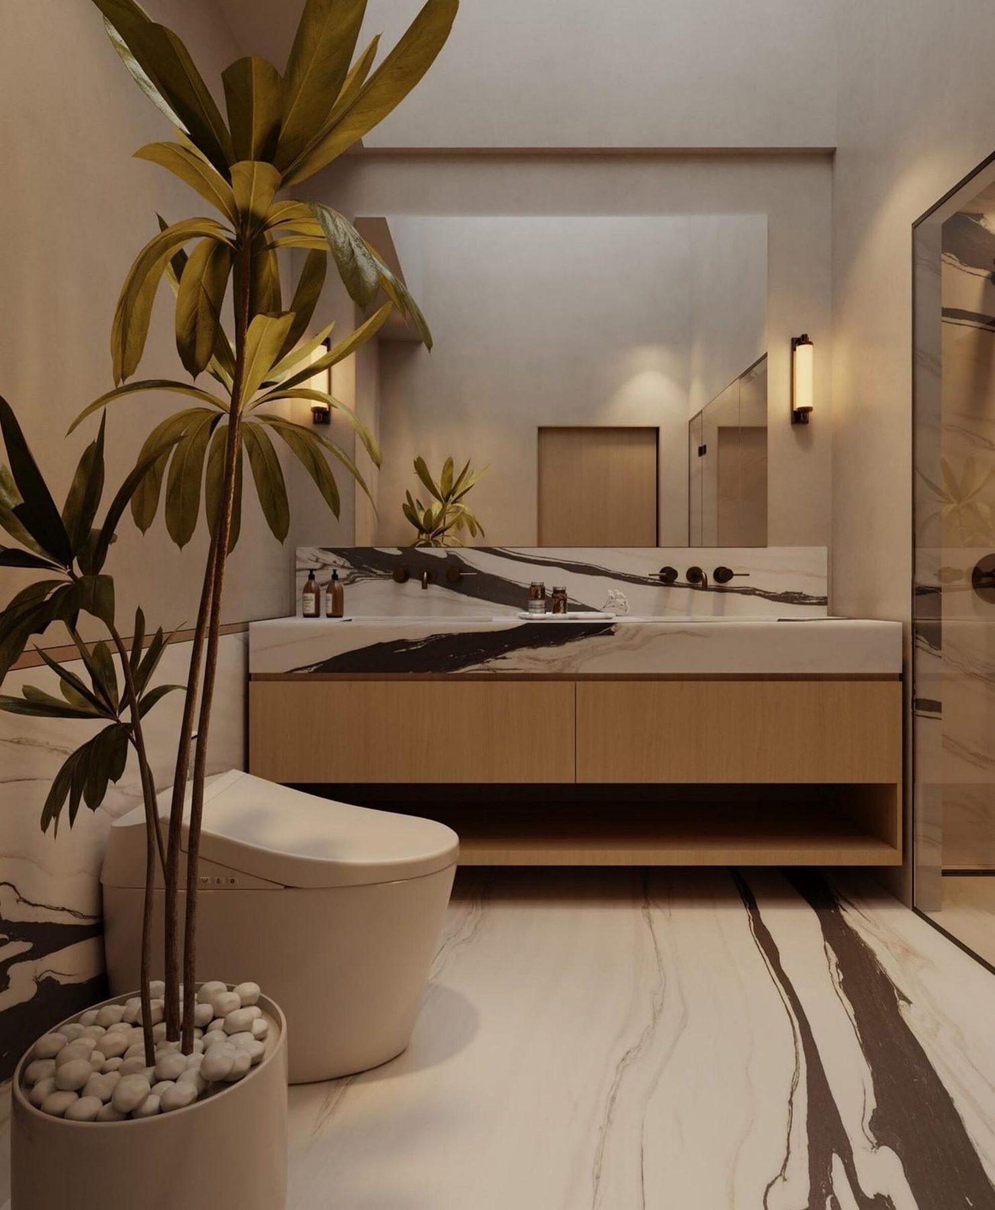
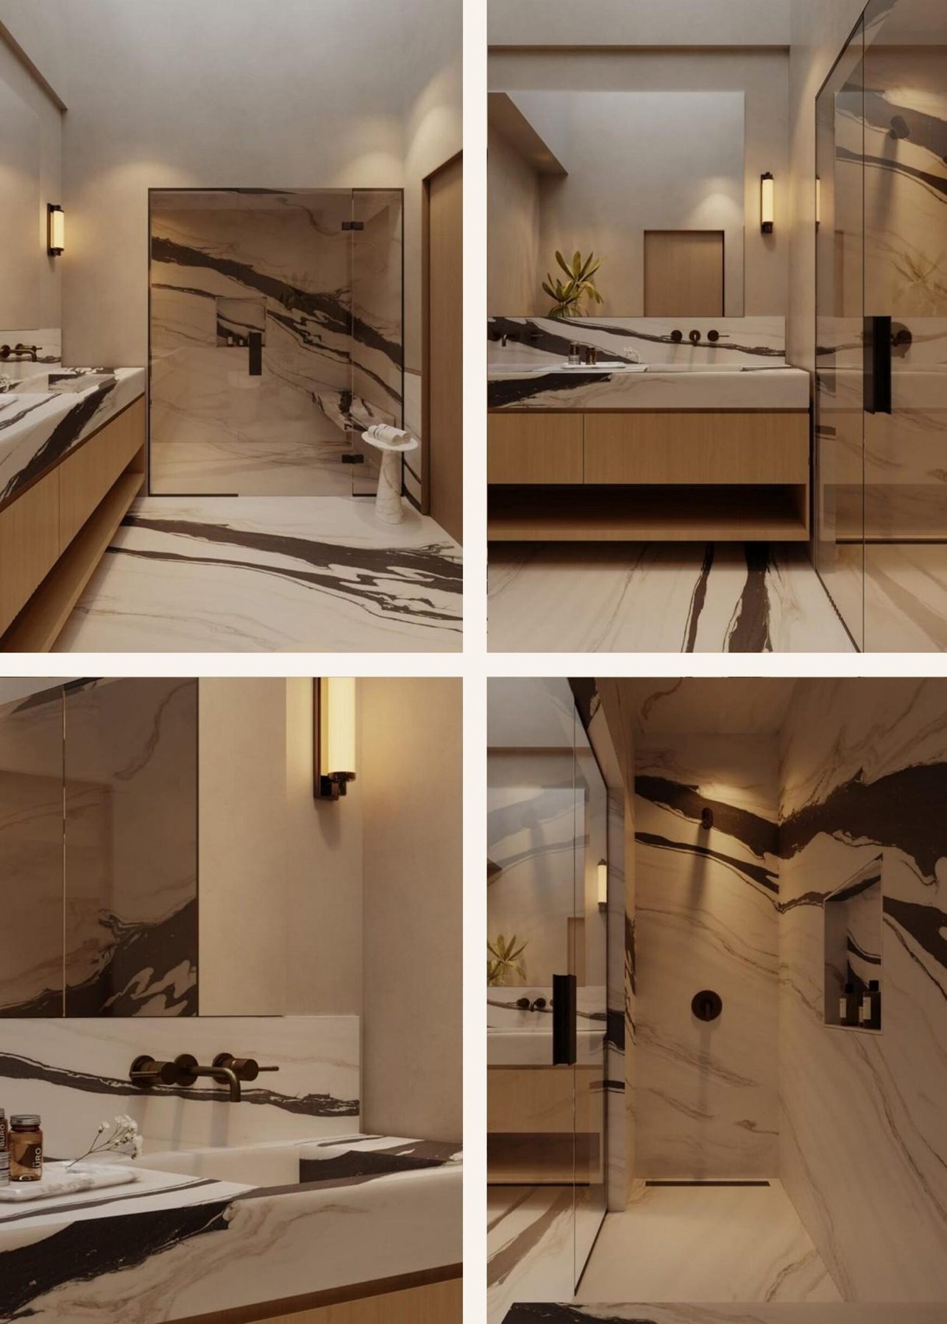
Renders enhanced by a CGI specialist
The Outcome
A cohesive, grounded home where every room speaks the same material language: warm wood, bold stone and soft bronze. The design was signed off and handed into construction in late 2025.
Project enquiries
Want to know more about this project? Technical drawings, specifications and further details are available on request.